Apartments Lumin House — breaking mind
The interior of the apartments in the Lumin House club residence in central Moscow is built on a «breaking mind» approach — a set of images and sensations that reshapes the conventional perception of home. The project's second objective was to create a comfortable space suited to extended stays.
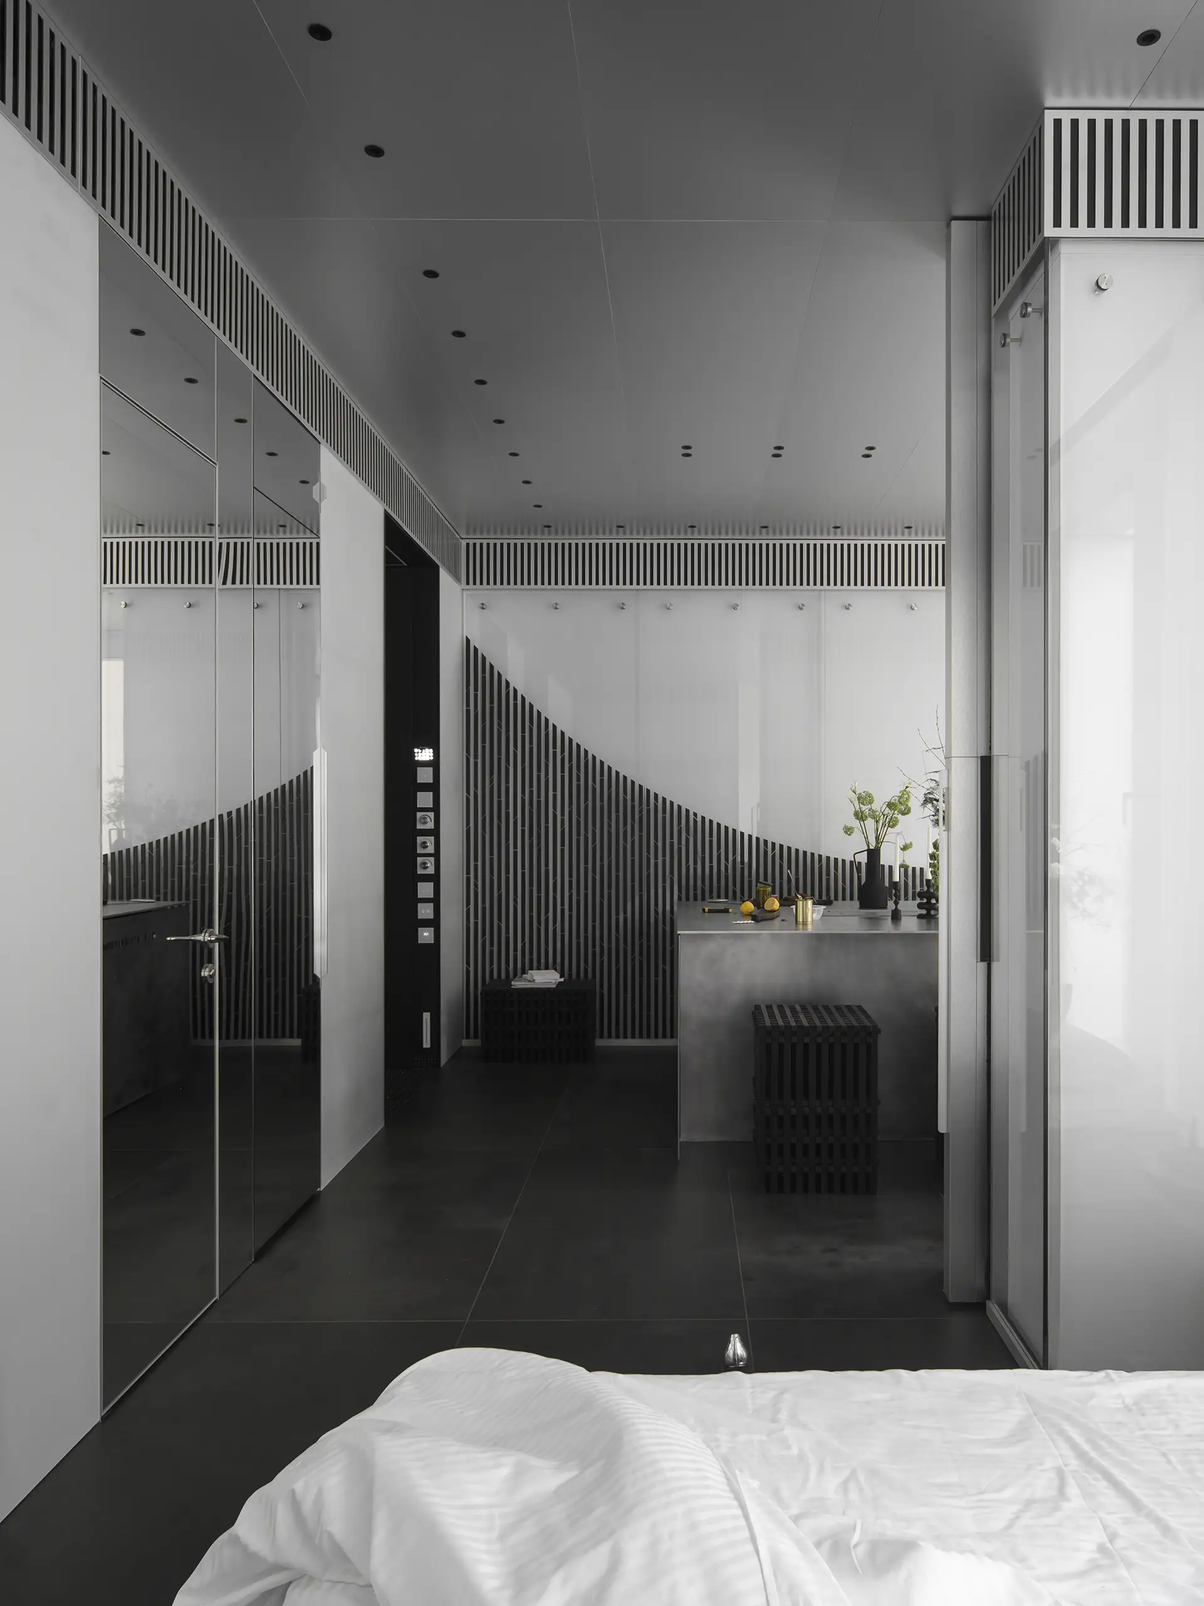
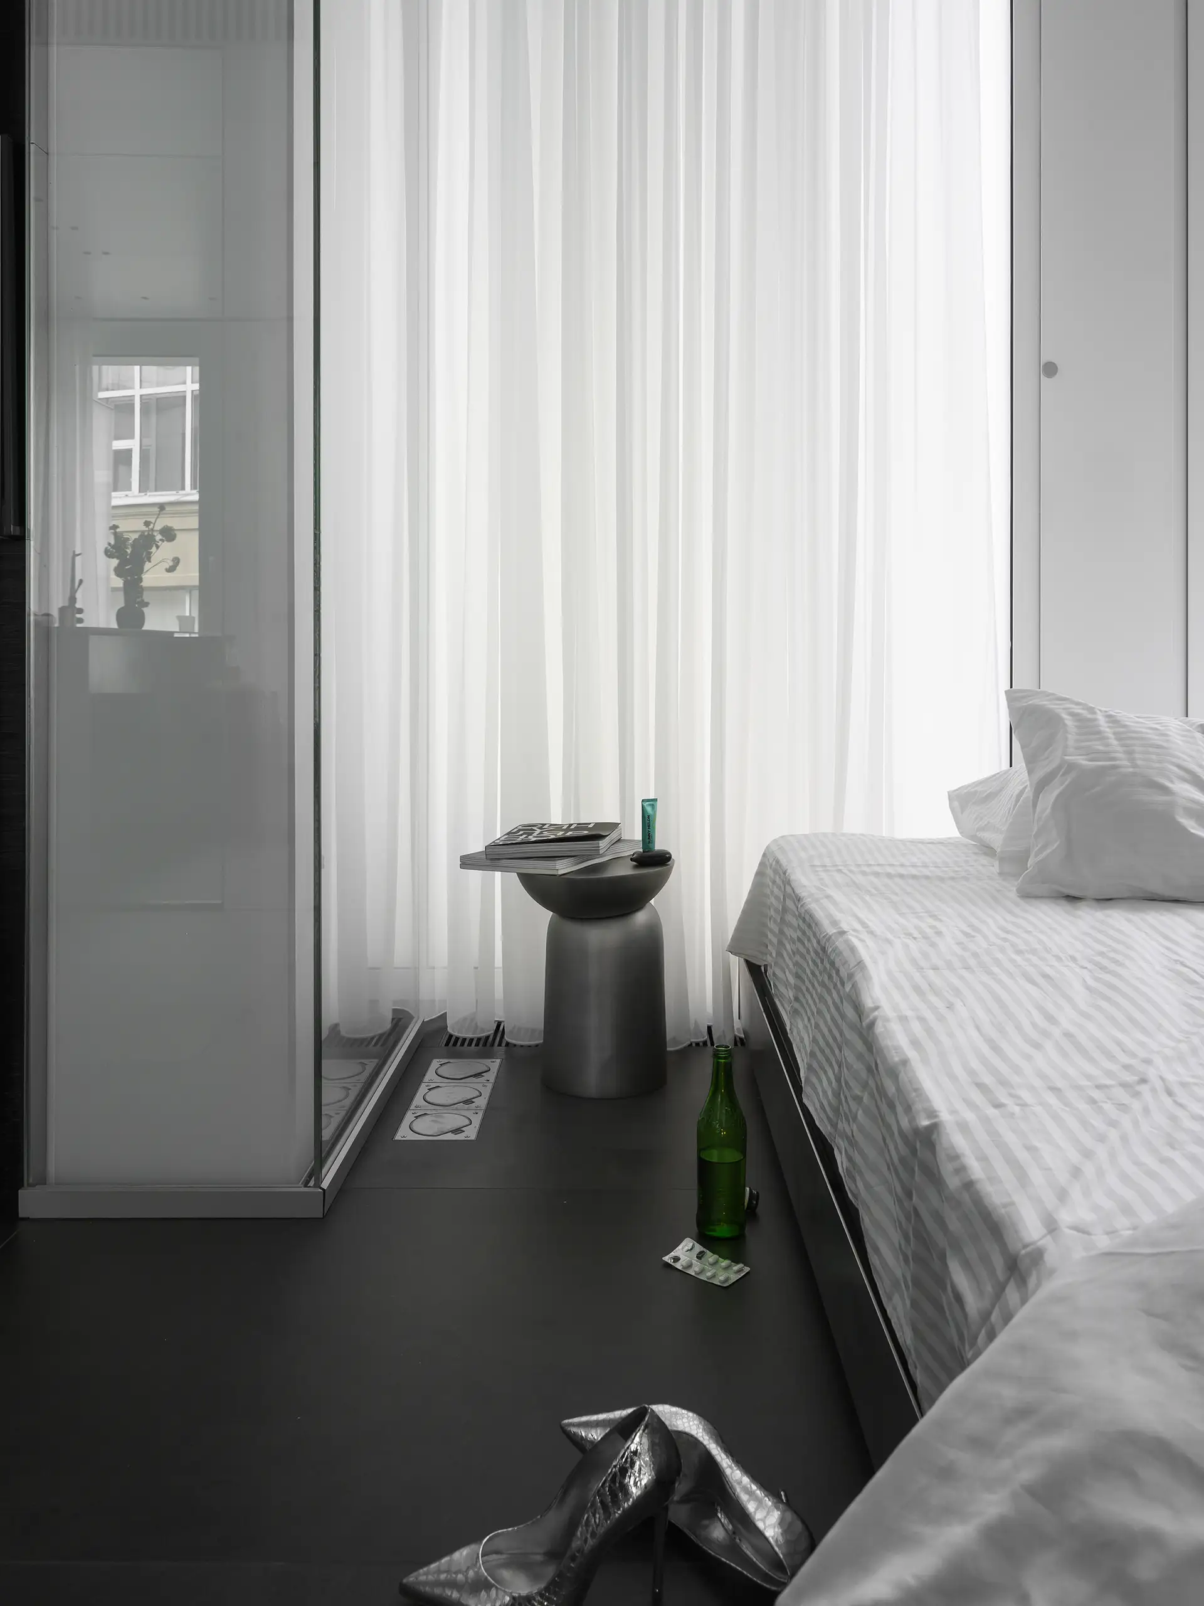
The 35.2 m2 apartment sits within a building whose multi‑layered, geometric façade is assembled from fragments of clear and frosted glass, drawing more natural light and a stronger connection to the city into the interior. Permeability, a restrained palette, and multifunctionality together produce a different sense of volume and of one's place within it.
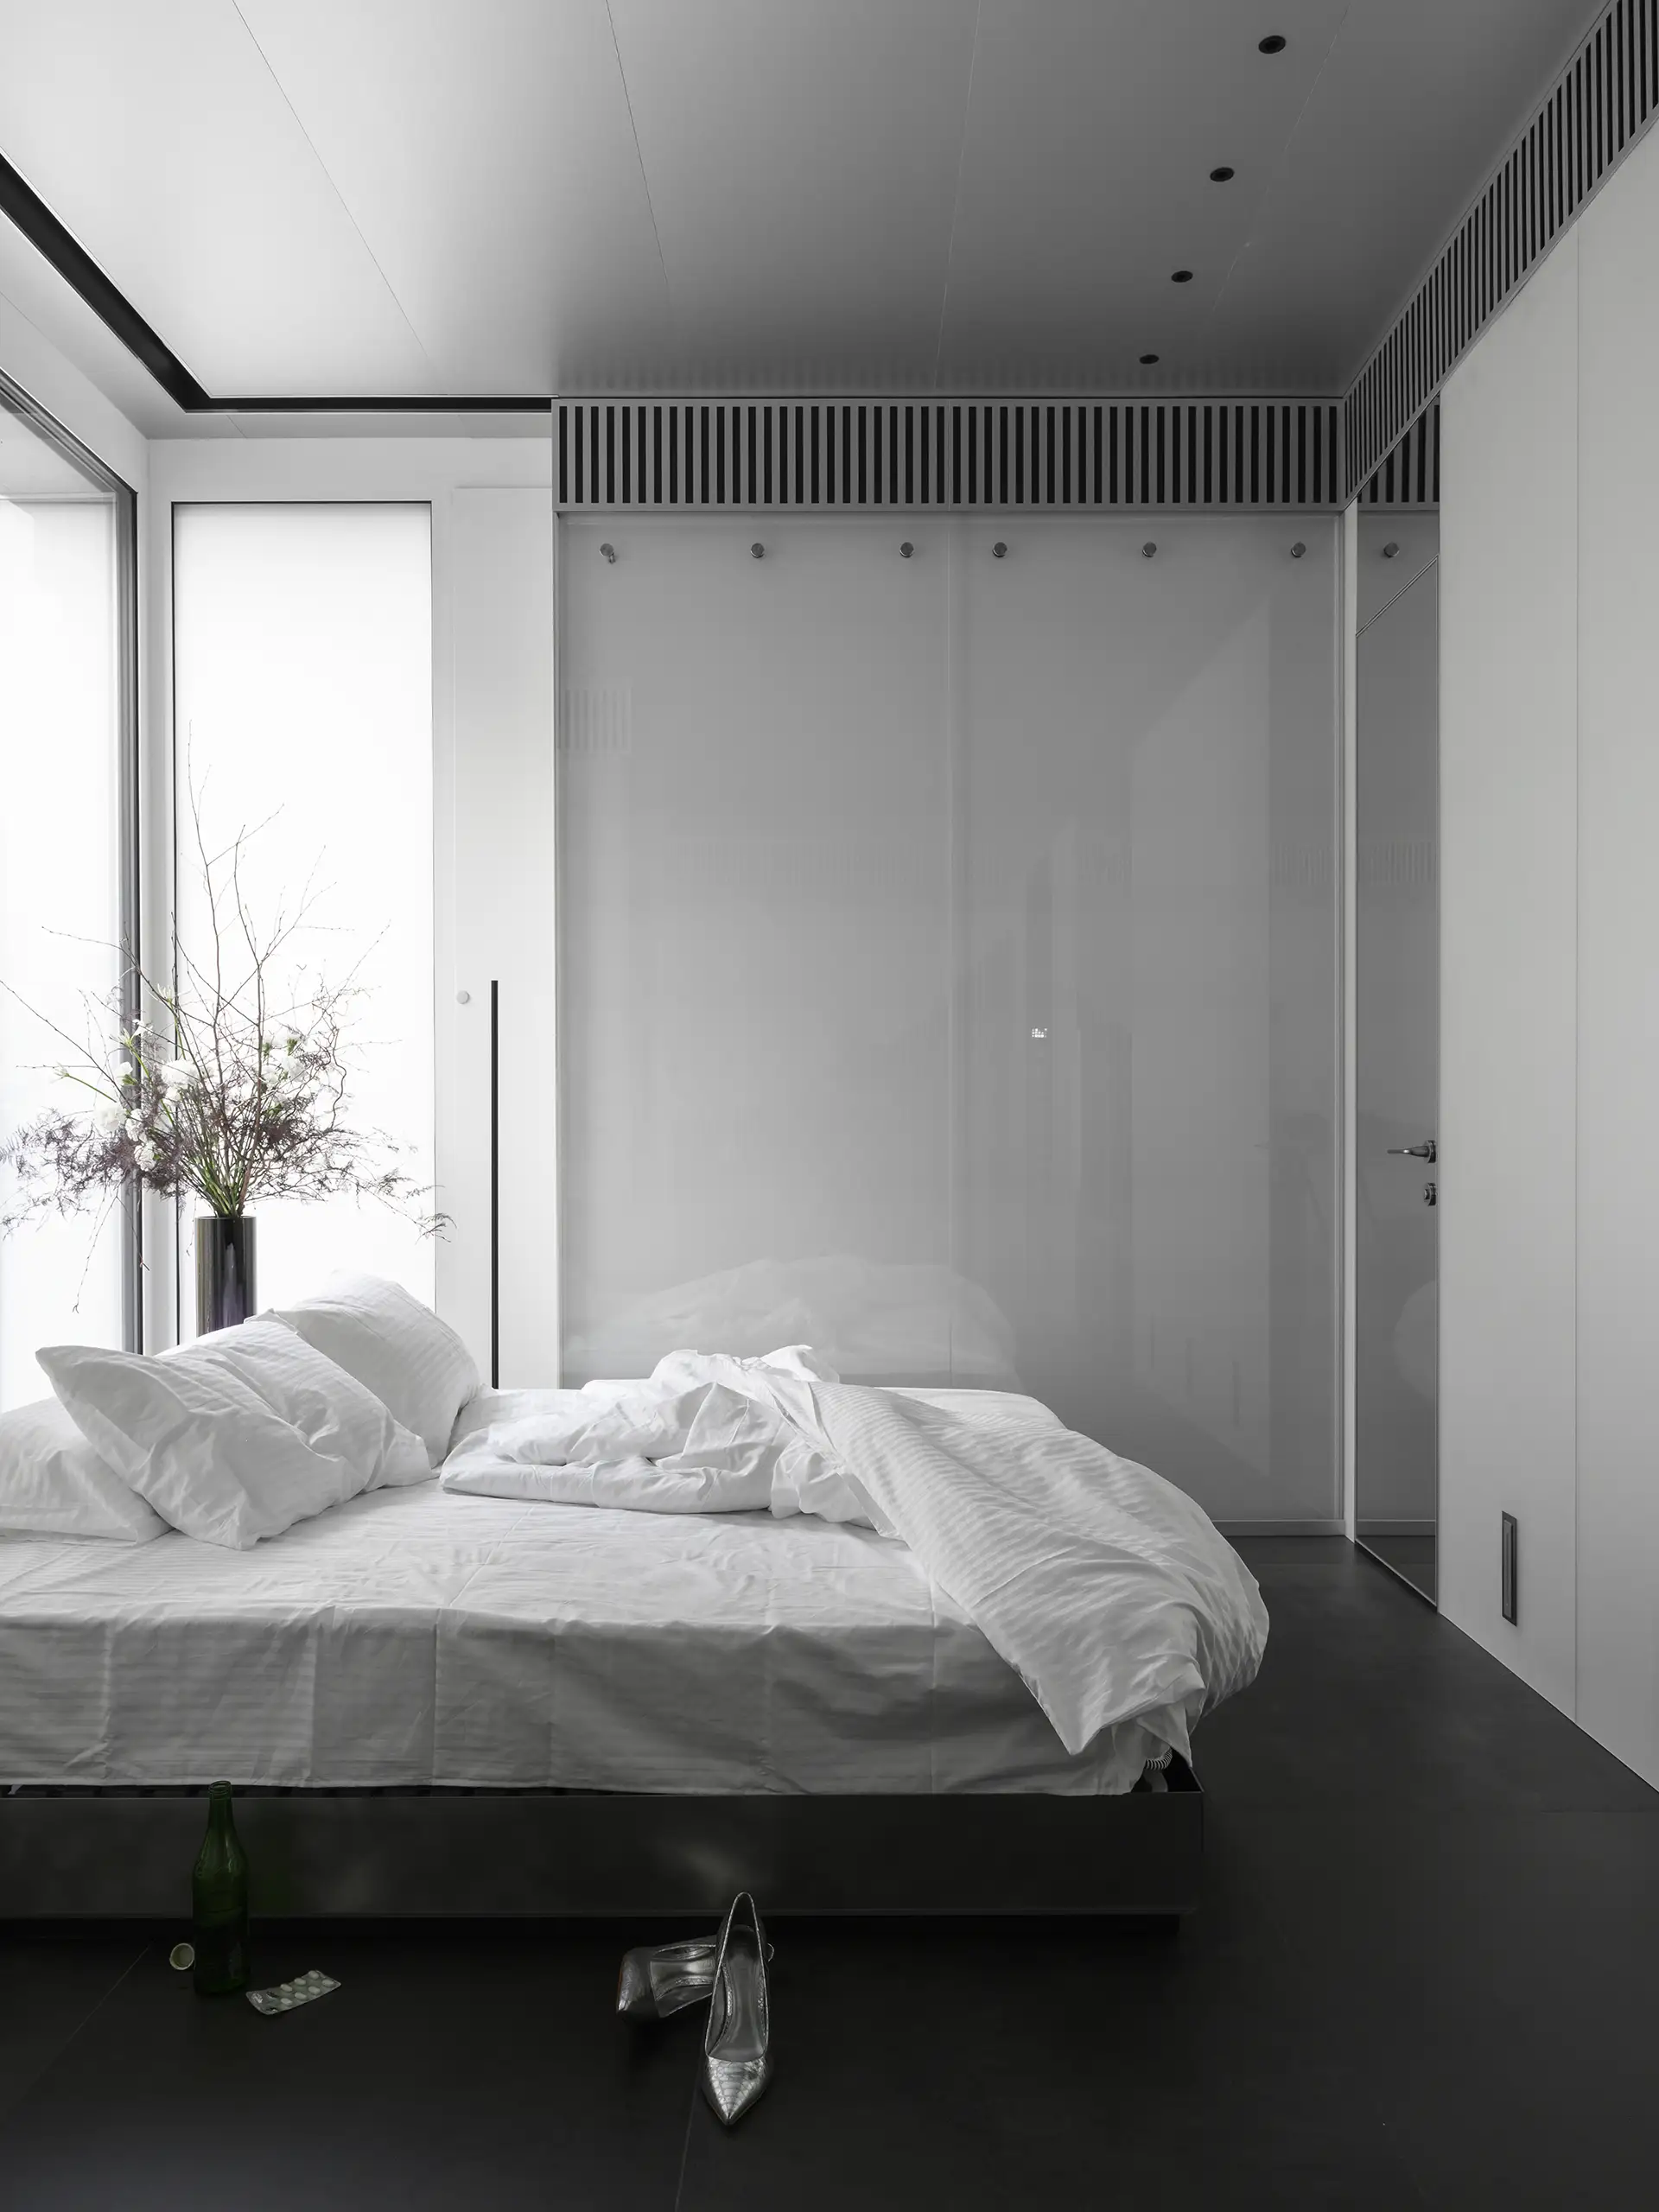
At first glance, the near‑sterile purity of the interior's lines seems to strip it of familiar markers of comfort — there is no soft sofa, no armchair, no rug, no potted plants. Here, comfort is built differently: through the handling of the space itself and the precision of its furnishing.
Space and Materials
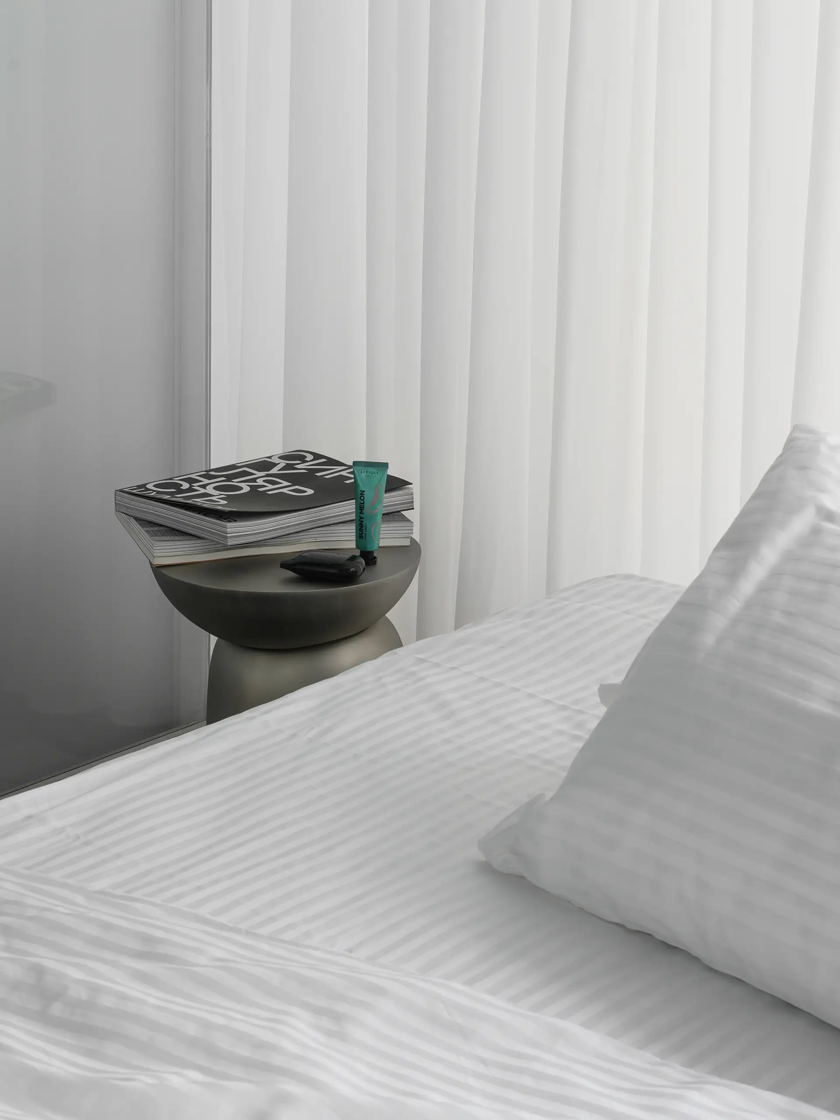
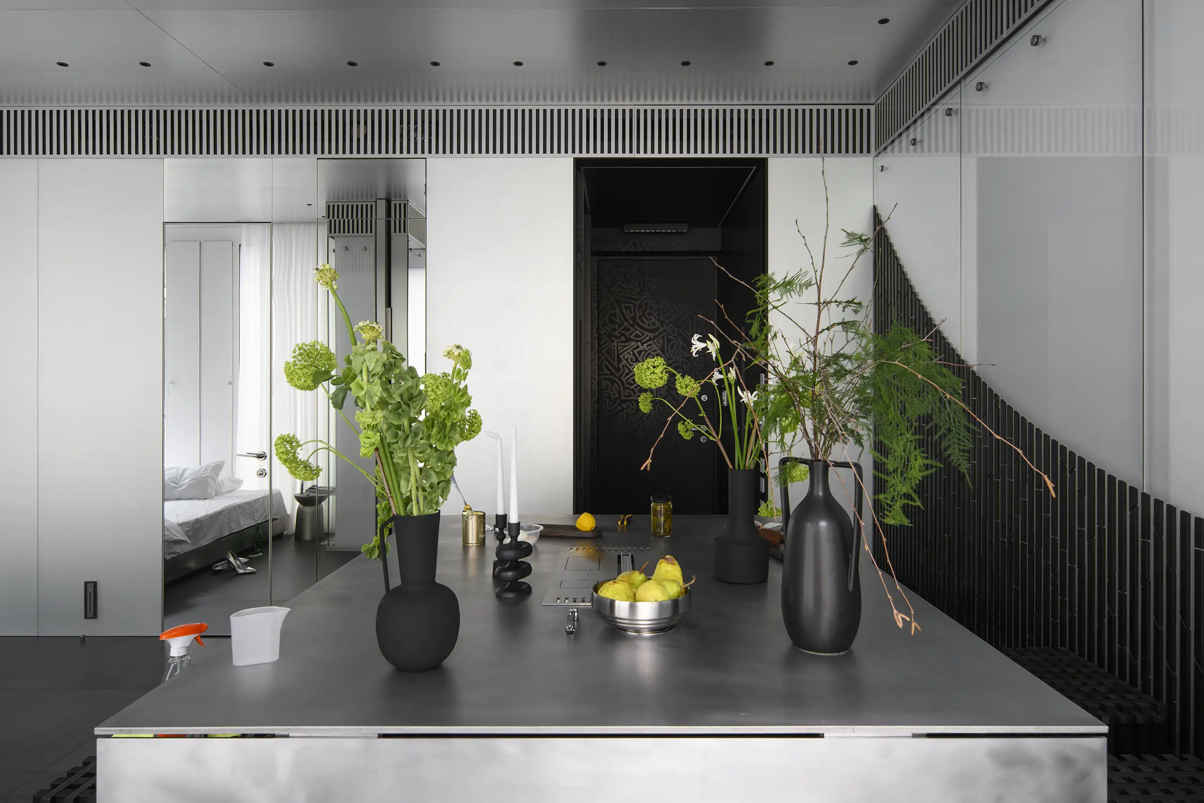
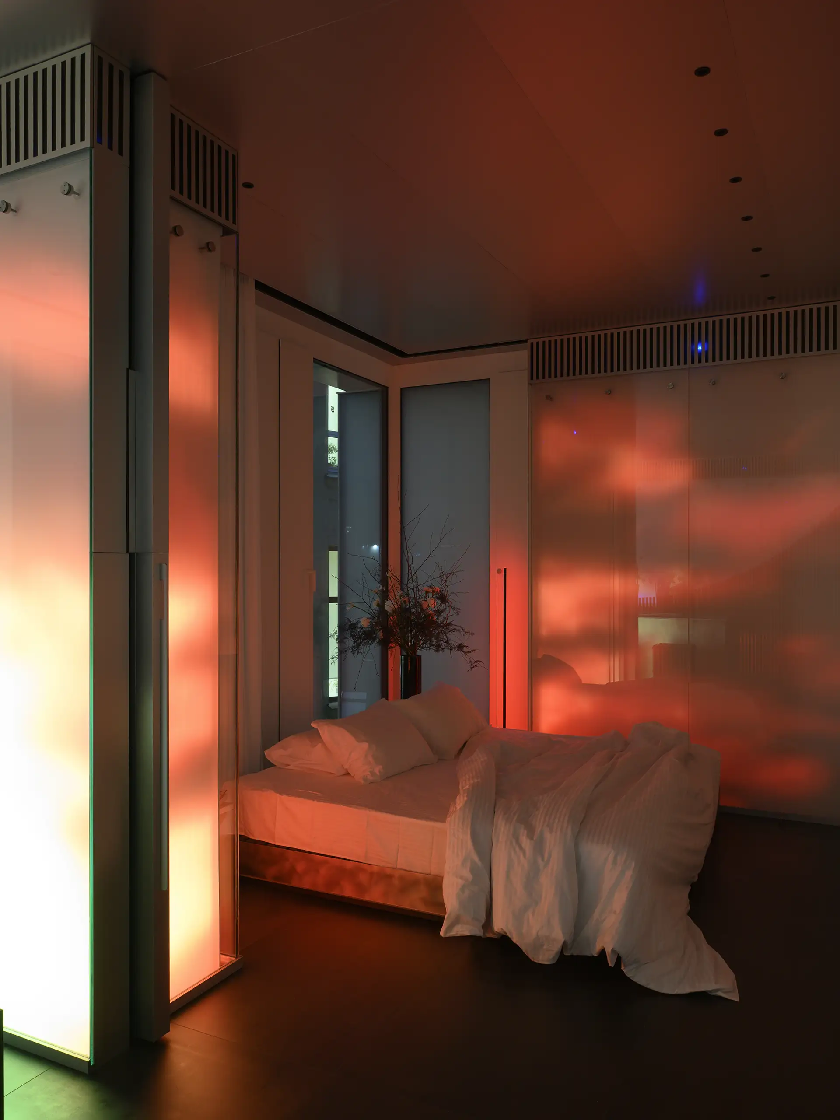
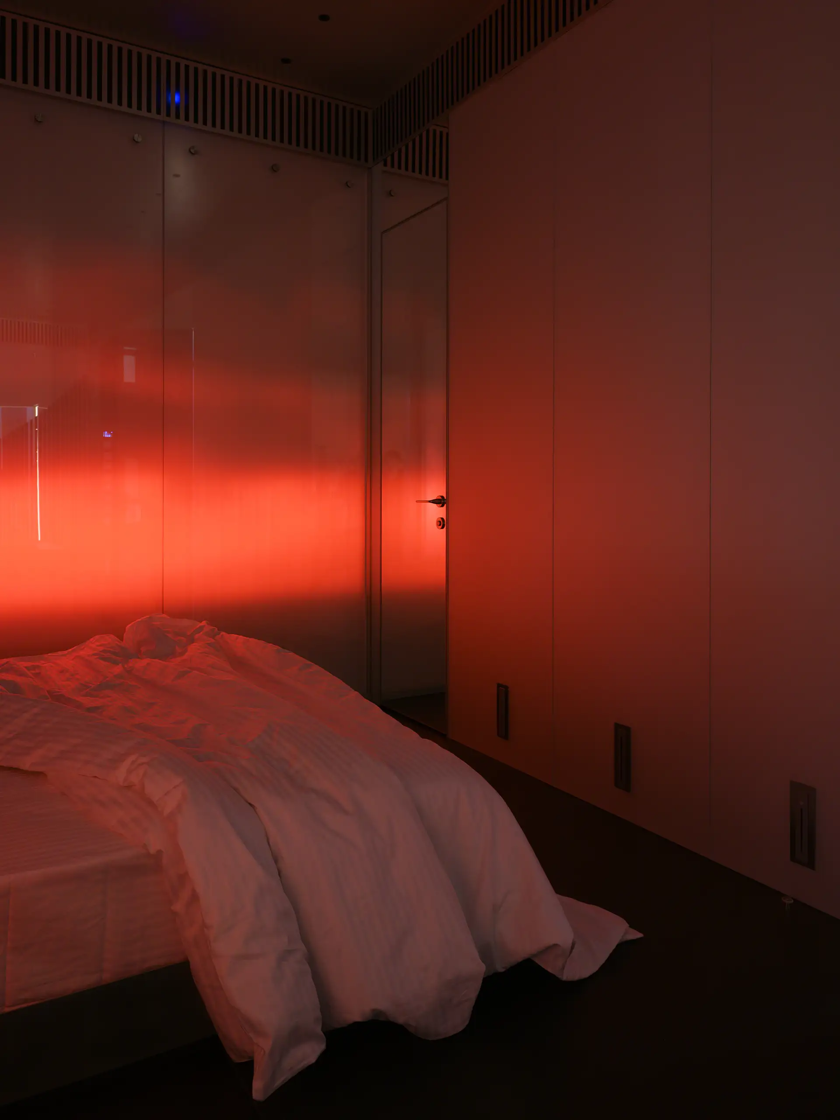
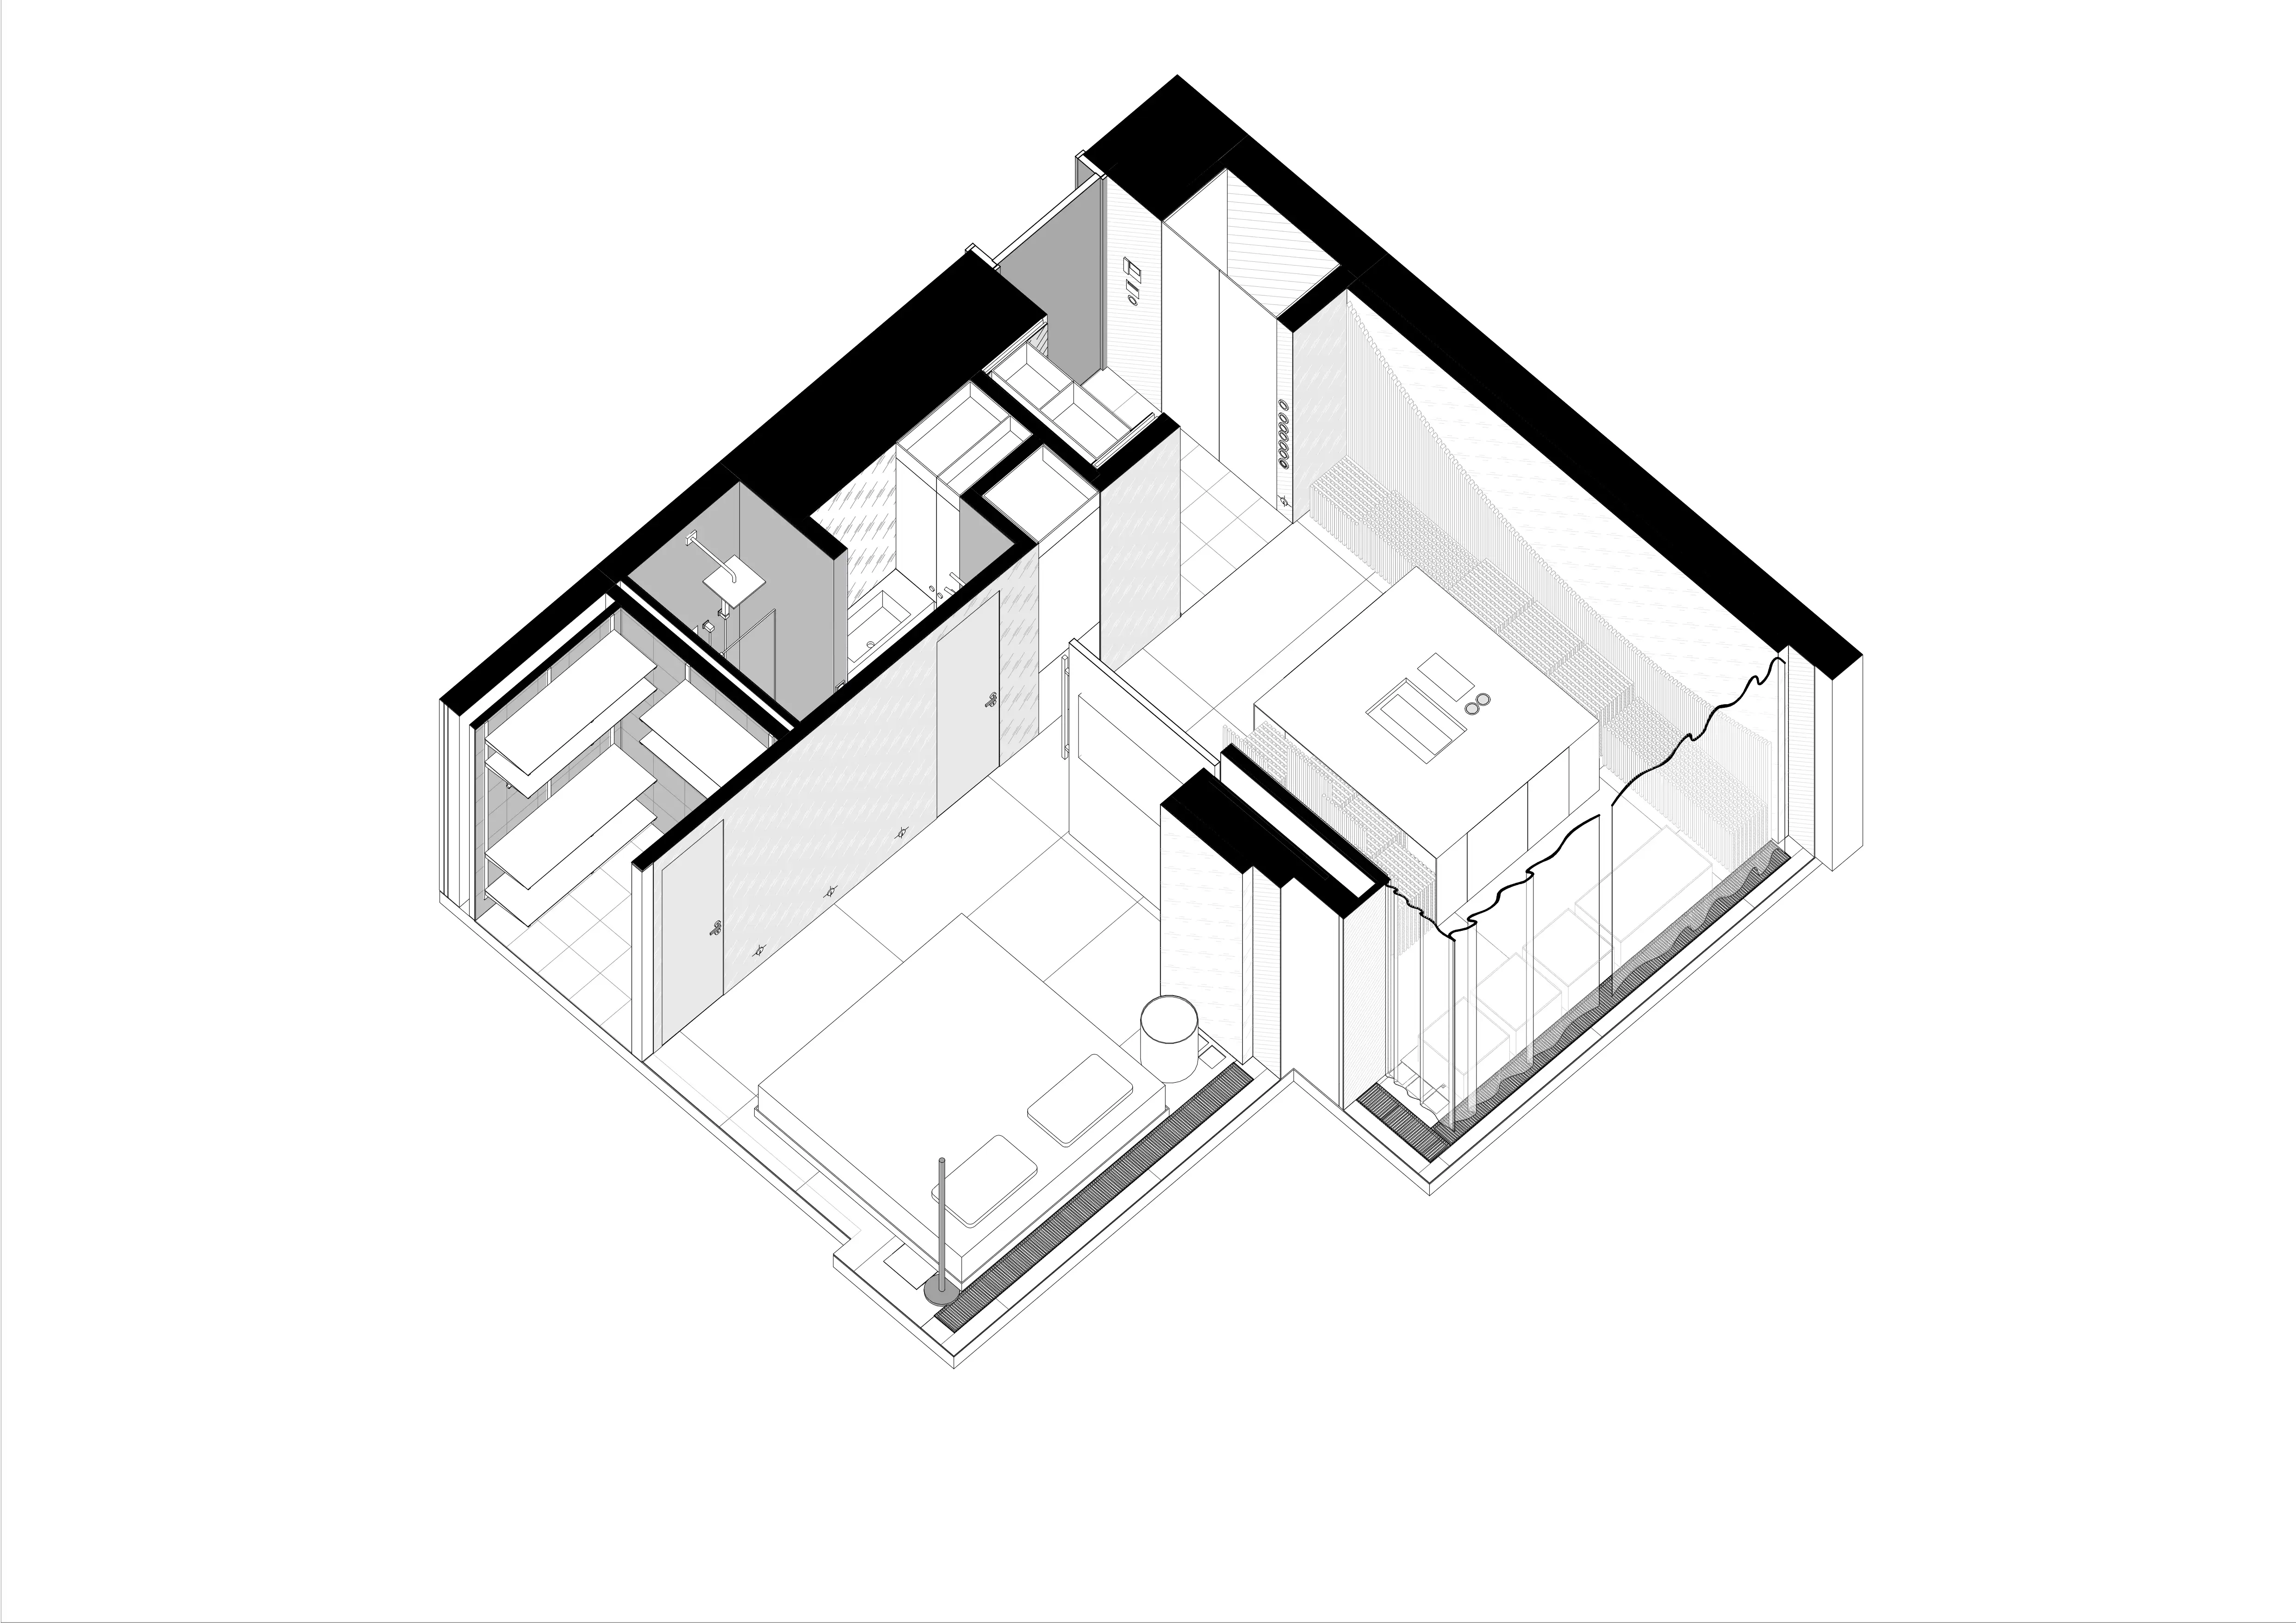
The apartment's core is an open‑plan area combining the entryway, kitchen, living room, dining area, and bedroom. The zones are functionally distinct yet unified by shared materials and textures, so the space reads as expansive while remaining human in scale. None of the furniture touches the walls — each piece seems to float, and can be walked around, allowing residents to define their own way of using it: deciding for themselves which end of the square bed is the headboard, or whether the kitchen island is a workspace or a place to cook.
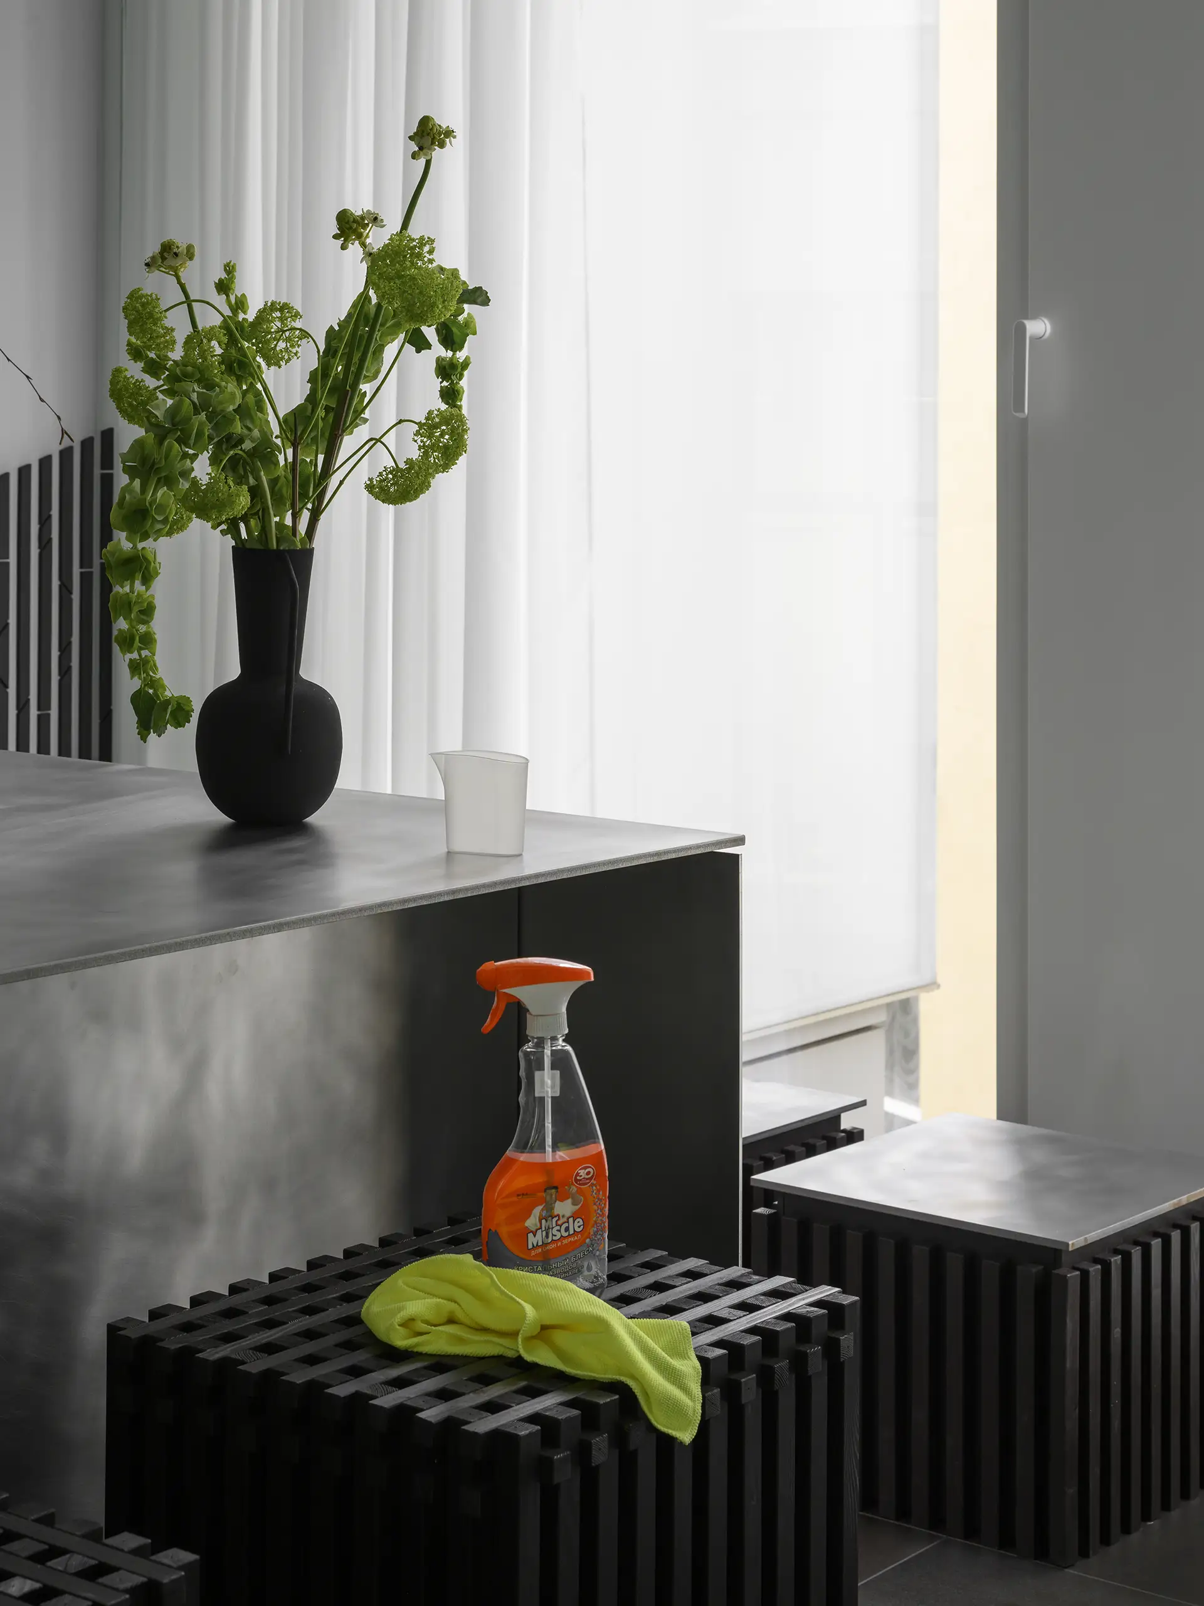
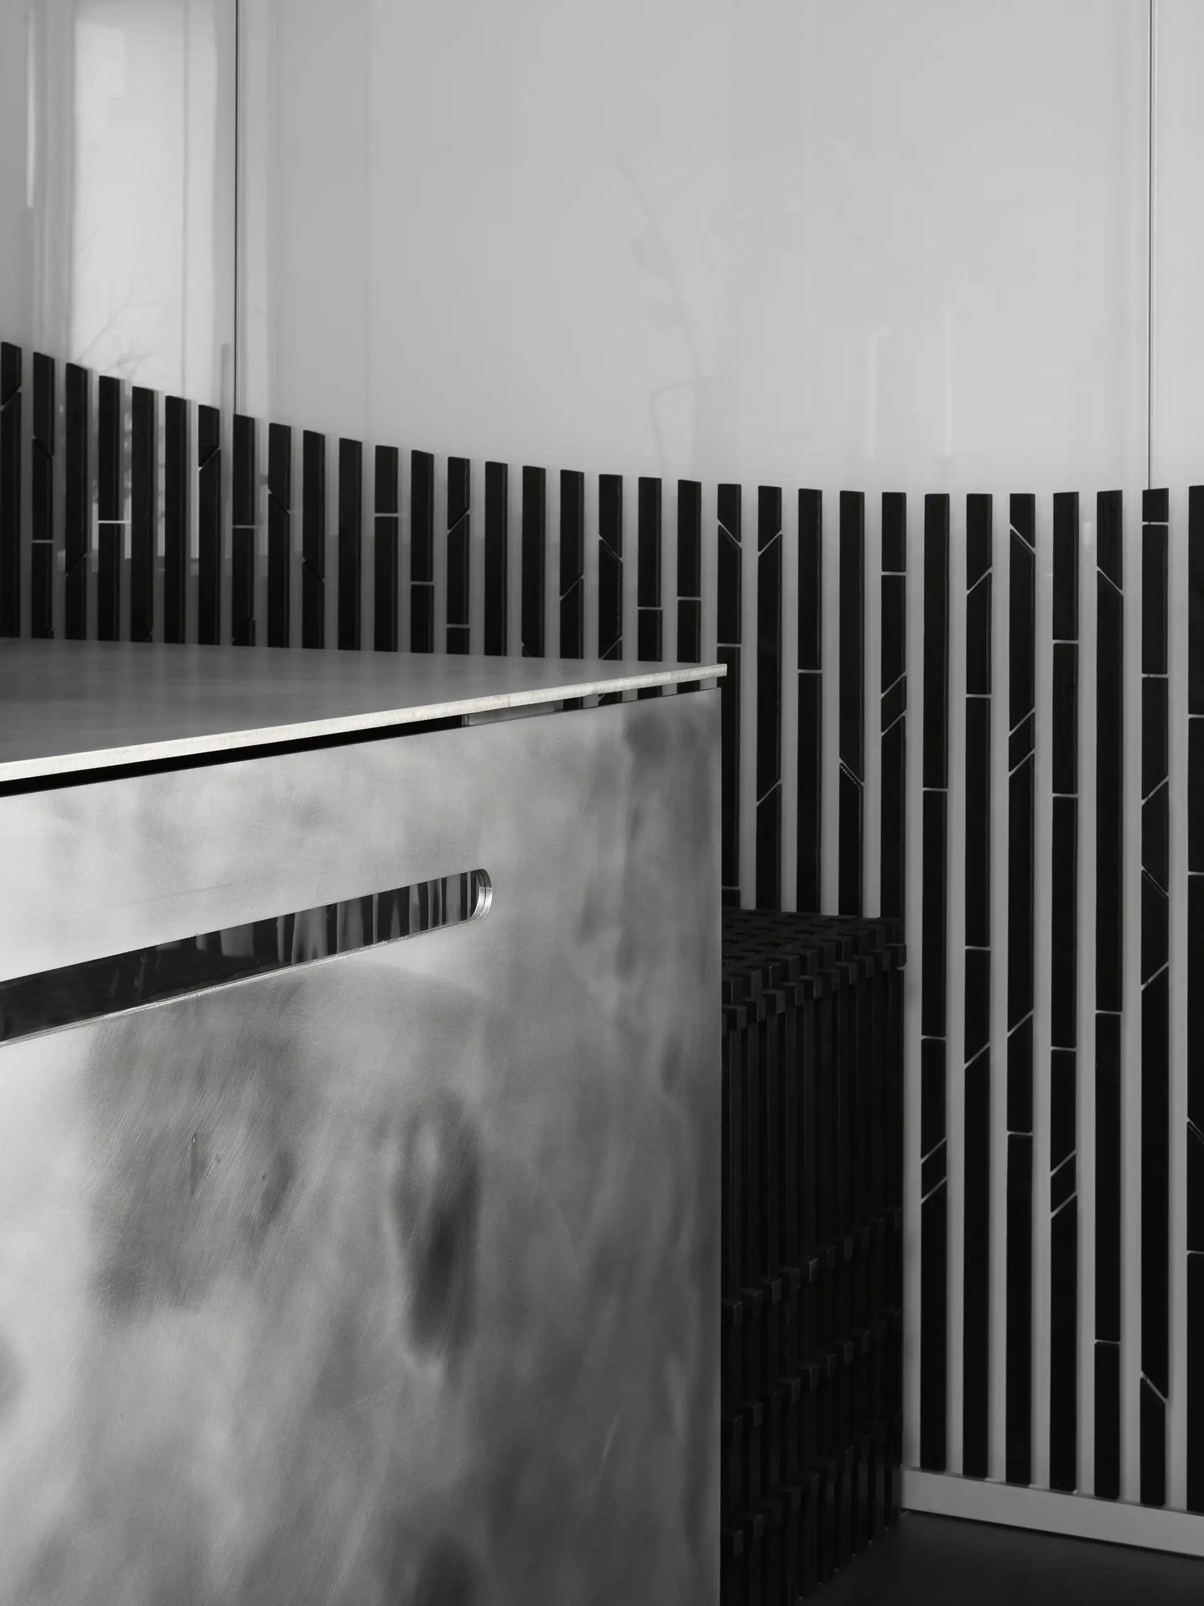
The finishes avoid an abundance of small details, so each one that remains stands out and reads independently: hand‑painted artwork in the entryway, visible traces of hand‑worked metal, and handcrafted wooden furniture — benches, chests, and stools.
Media Walls
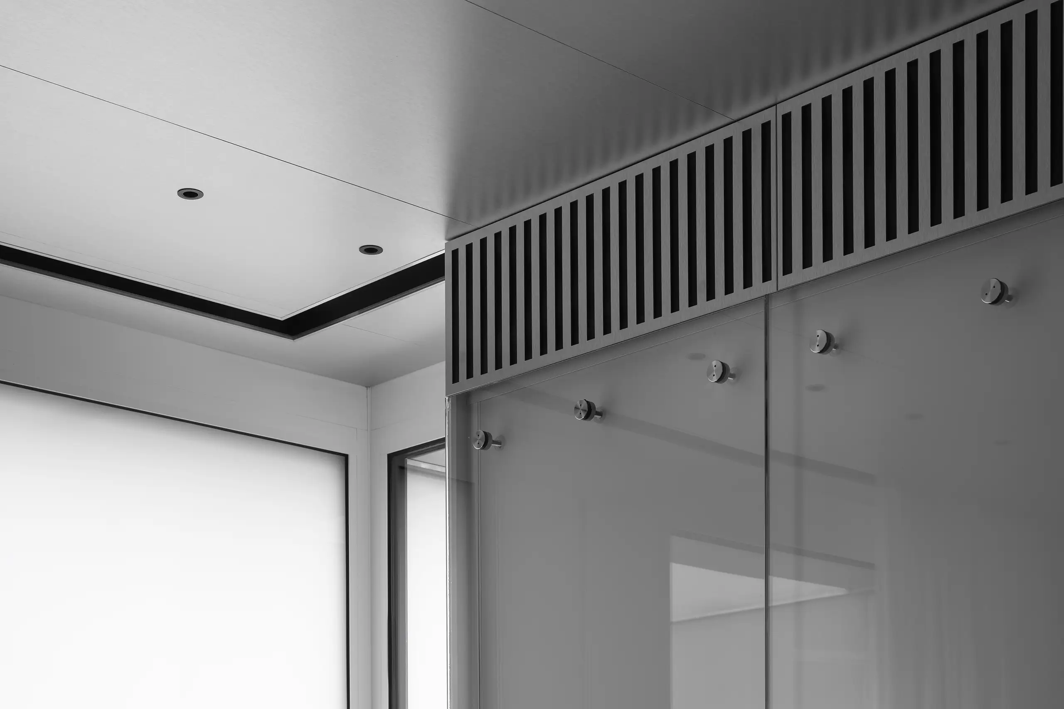
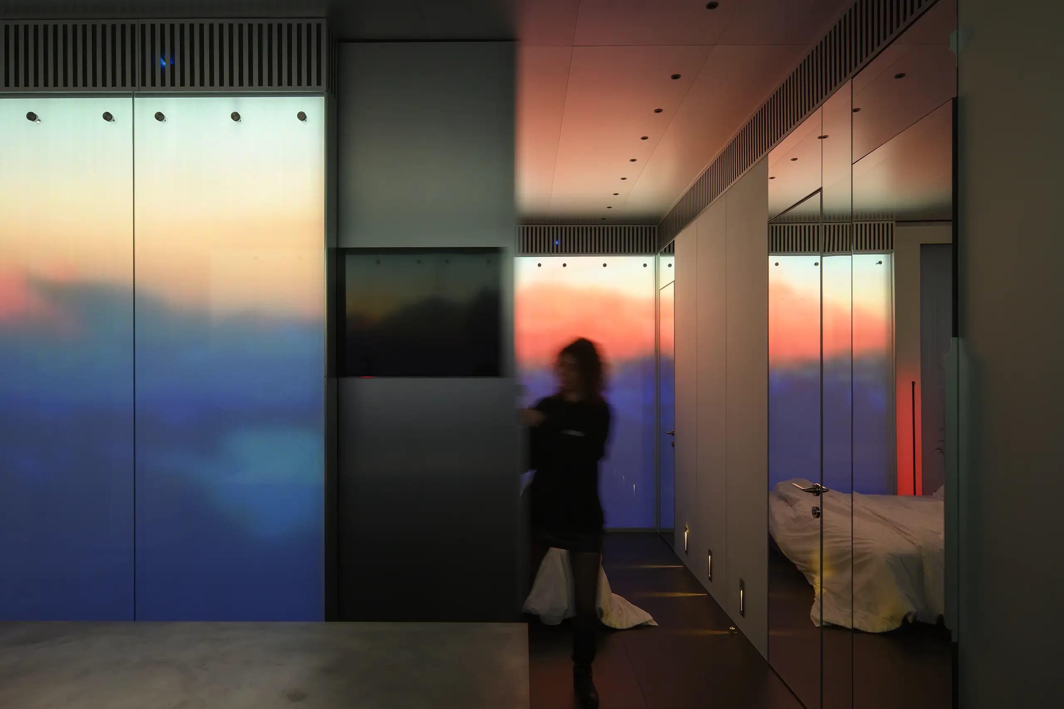
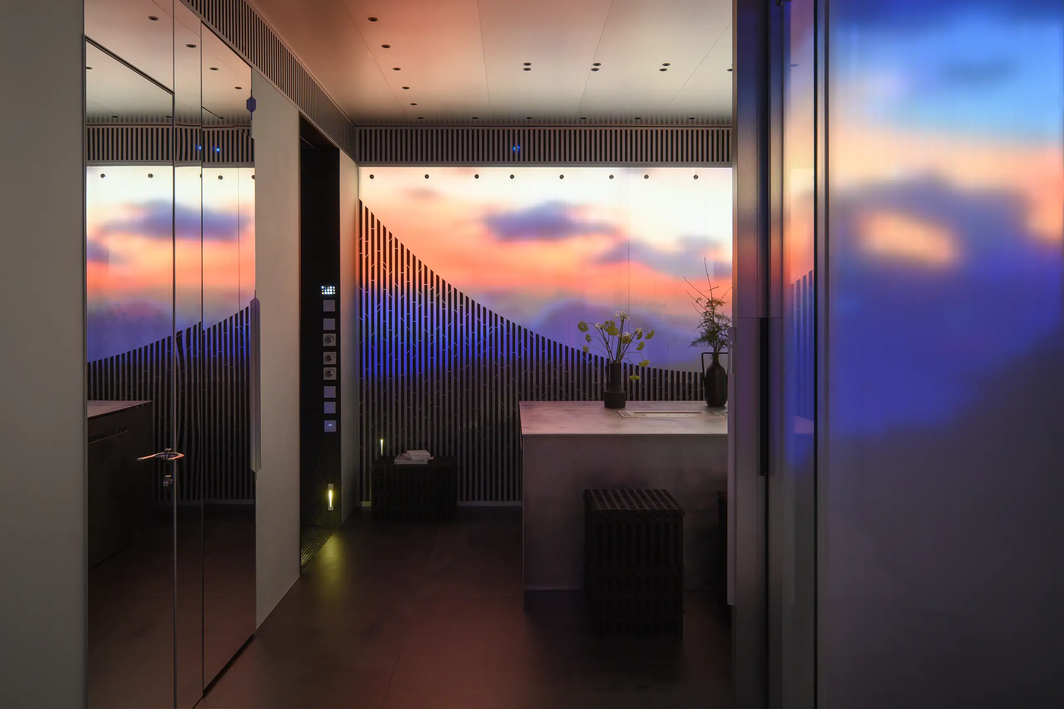
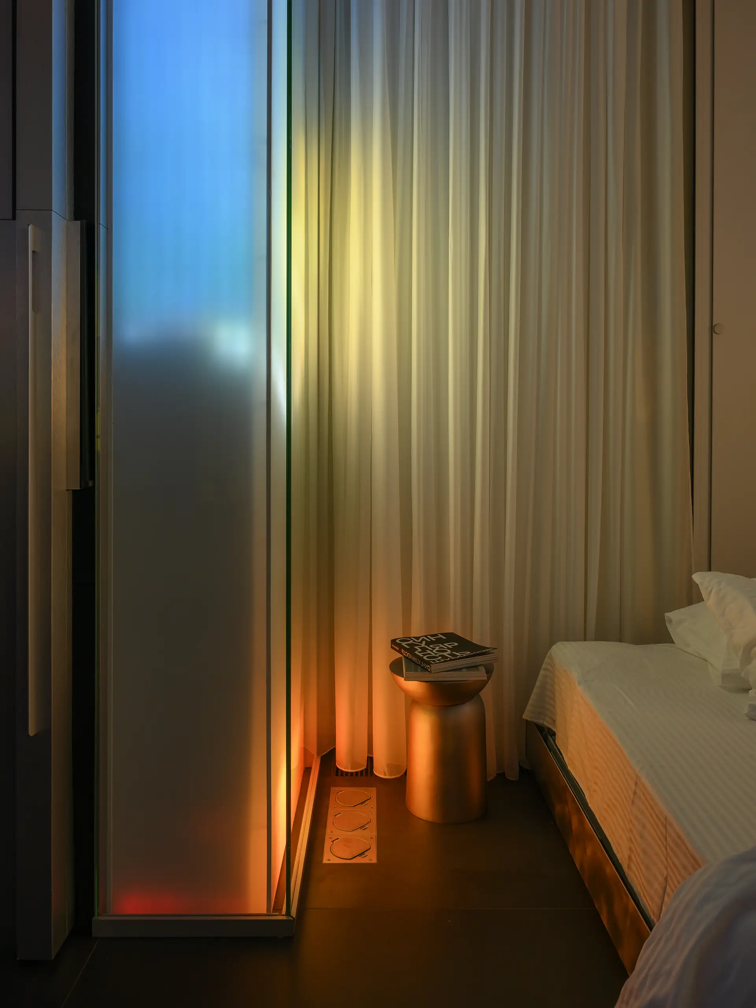
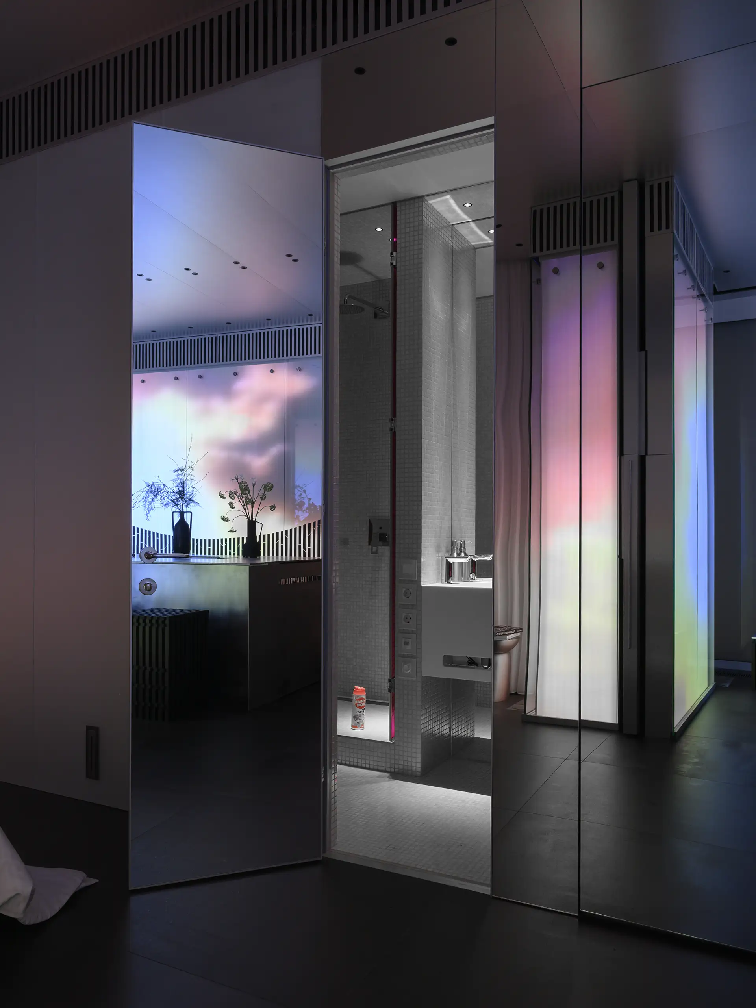
The project's central device is a set of three media walls. Built on technology combining a lightbox with an LED screen, they display roughly ten custom‑developed visual sequences — from abstract fields of color to a stormy sky or fog drifting through a forest. These images contrast with the view of Moscow's historic center through the windows and introduce a dynamism unusual for a residential space in the heart of a major city. The panels are protected by 10‑mm tempered glass, resistant to impact and wet cleaning, and can serve as the primary light source or be switched off entirely in favor of the ceiling fixtures.
Deconstruction and Function
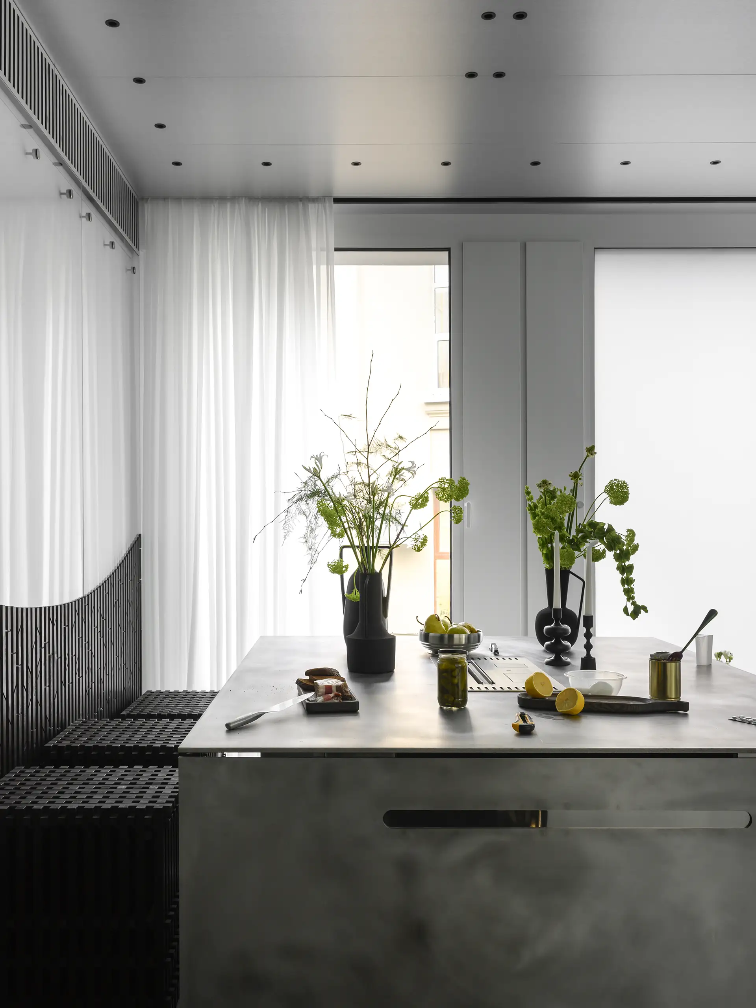
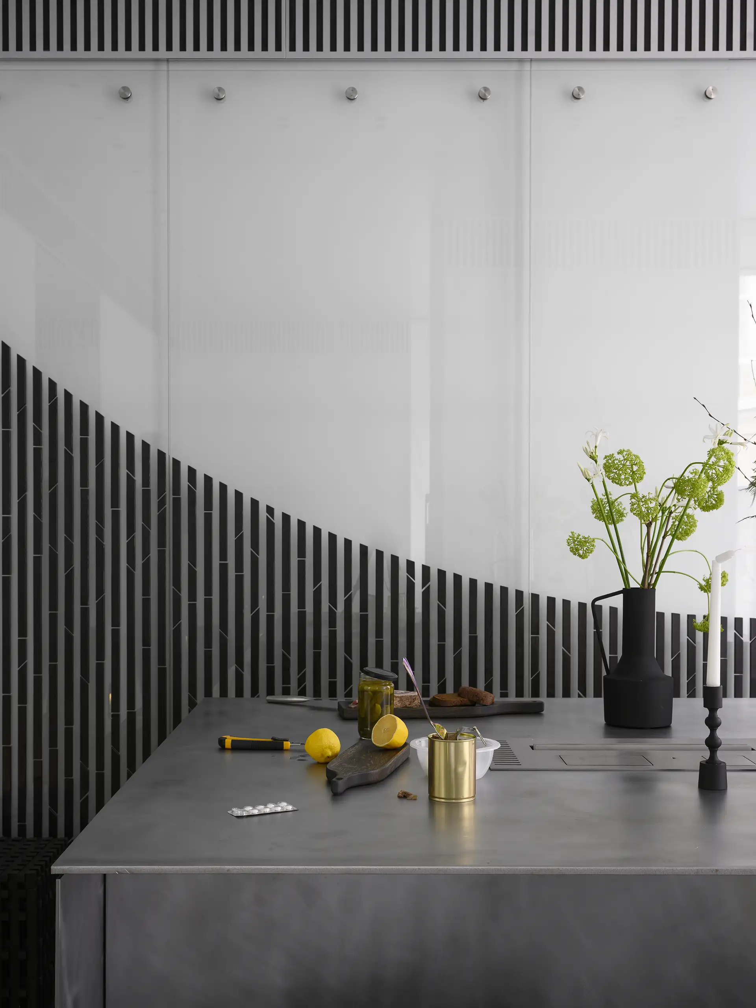
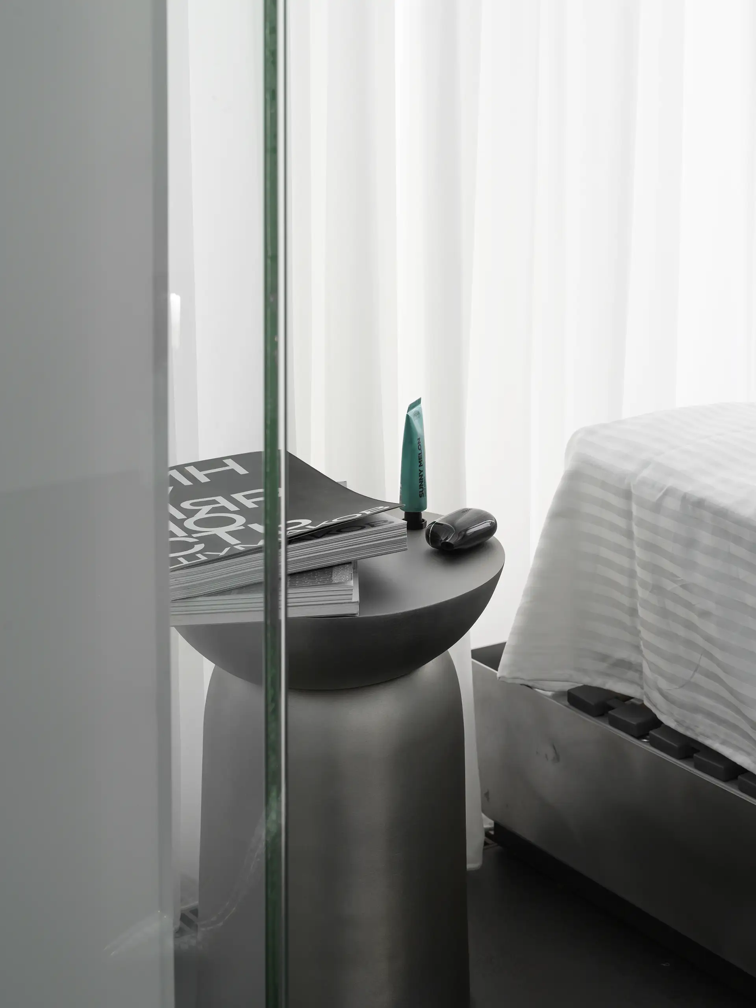
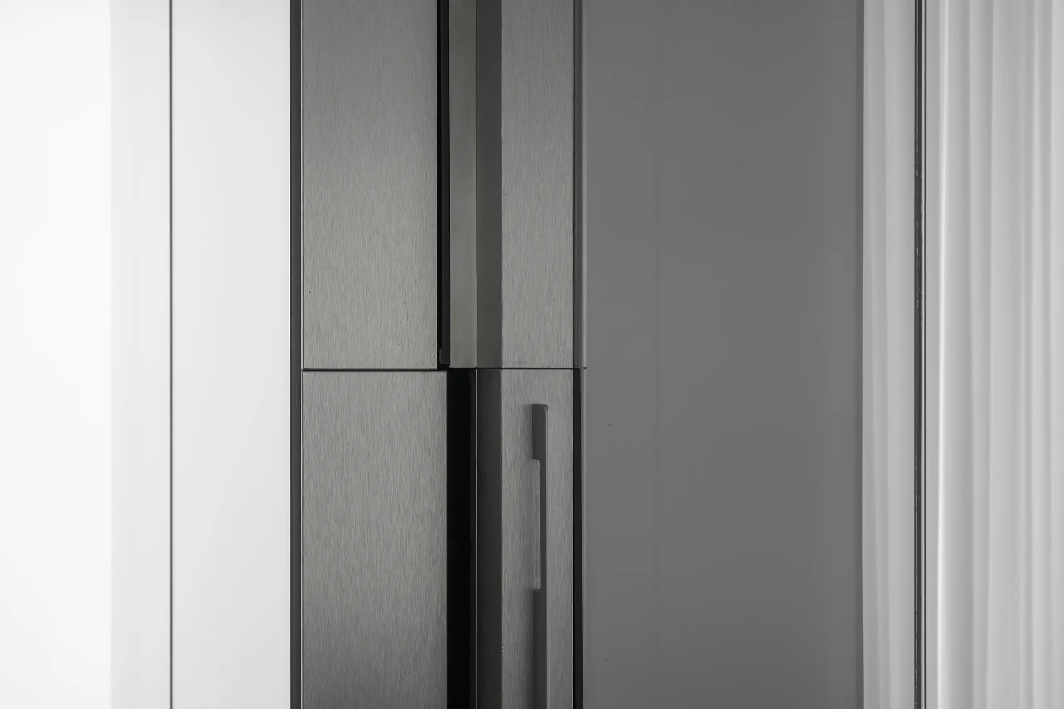
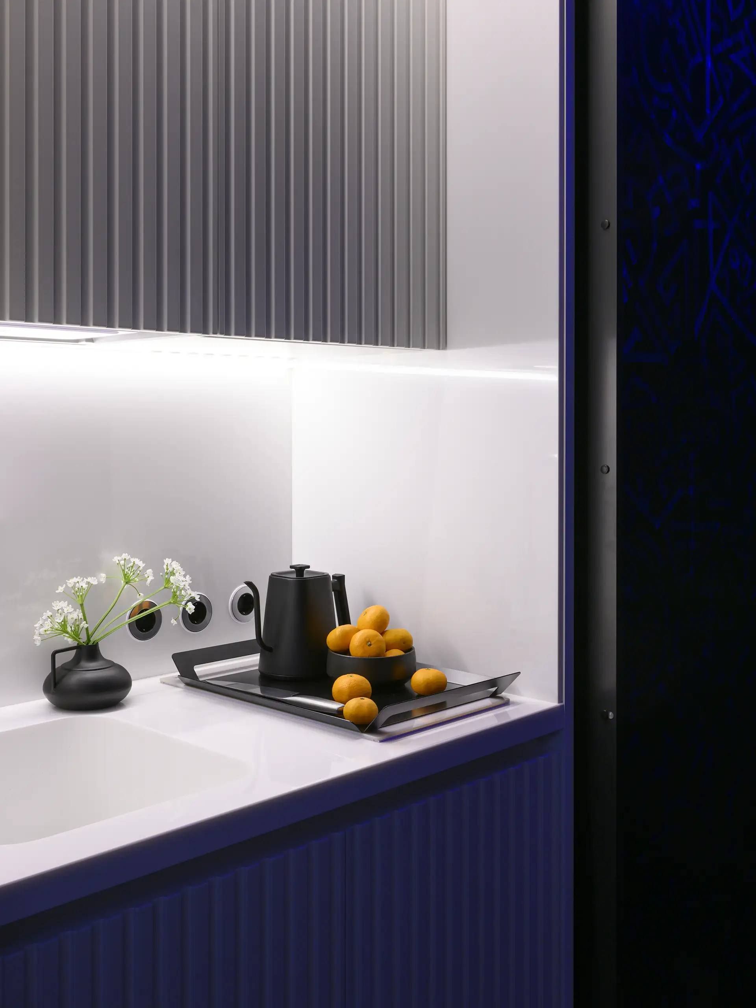
The furniture and equipment throughout the apartment are deliberately freed from an obvious tie to a single function. Wooden cubes around the kitchen island double as seating and storage. The island itself serves as both a dining and a work table: storage drawers are built into its perimeter, and a bio‑fireplace sits at its center, echoing the image of a hearth. Kitchen equipment — the stove, sink, dishwasher, and microwave — has been relocated to the entryway and concealed behind sliding partitions, while the refrigerator is hidden within the living room wall. All furniture, apart from a single nightstand, was custom‑designed for this interior: the island's outer shell is sheet stainless steel set on a brick base, the ceiling is finished in large‑format aluminum composite panels, and the remaining wall surfaces are covered in a matte mirror finish.
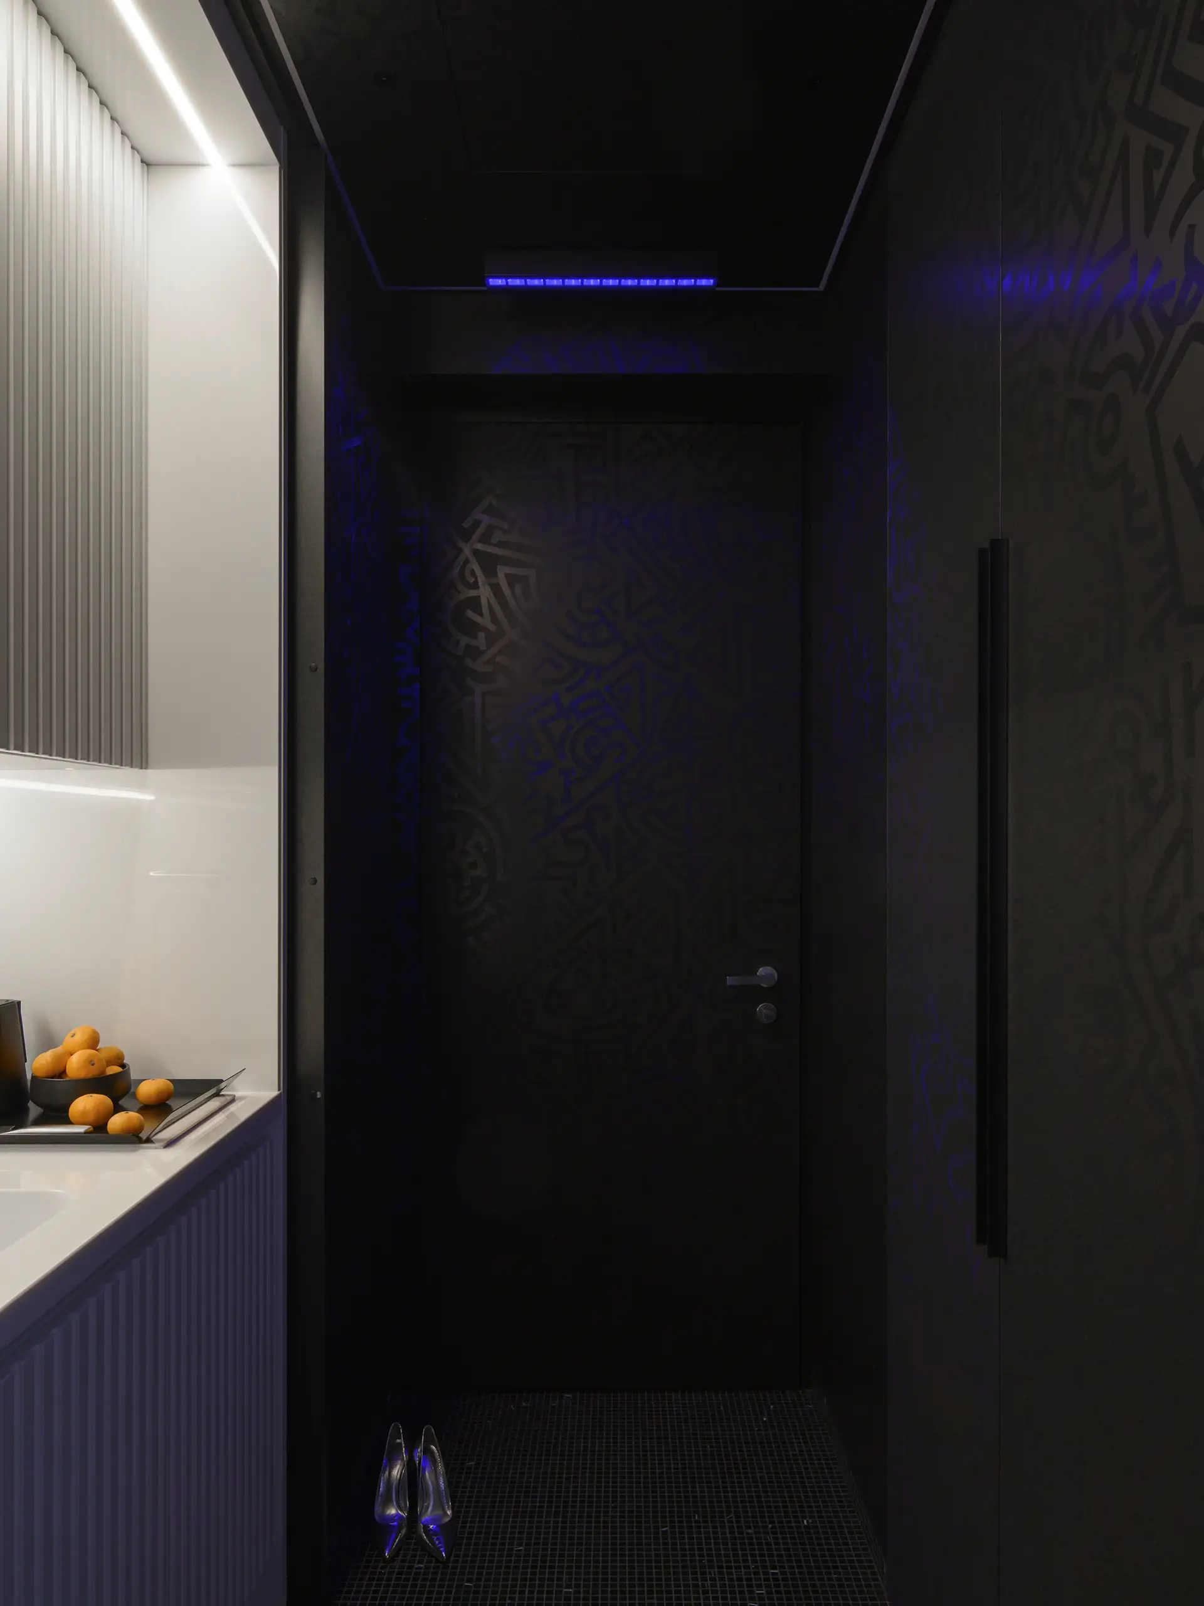
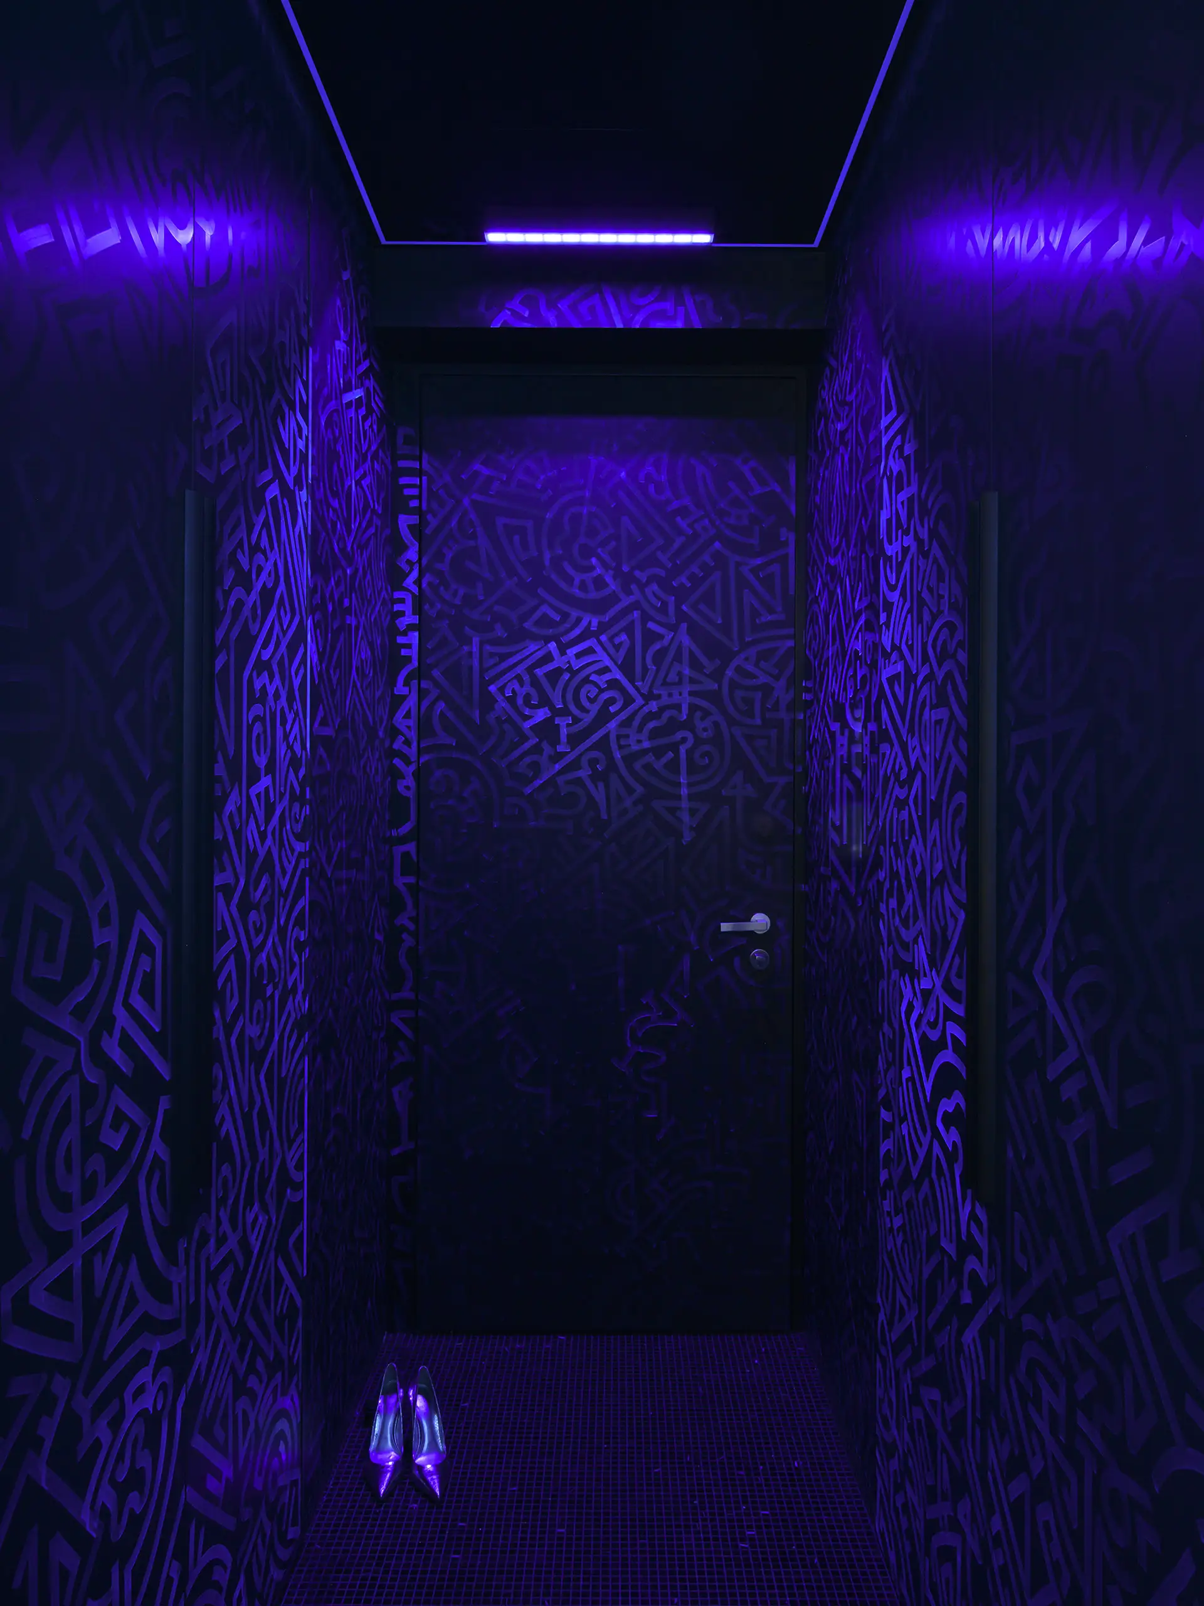
The entryway is painted a contrasting dark color and functions as a buffer between the interior and the outside world. Its walls carry a calligraphic mural referencing cave painting, with a hidden message woven into the lettering for residents to decipher. The mural is rendered in fluorescent paint and becomes visible under a ceiling‑mounted ultraviolet lamp.
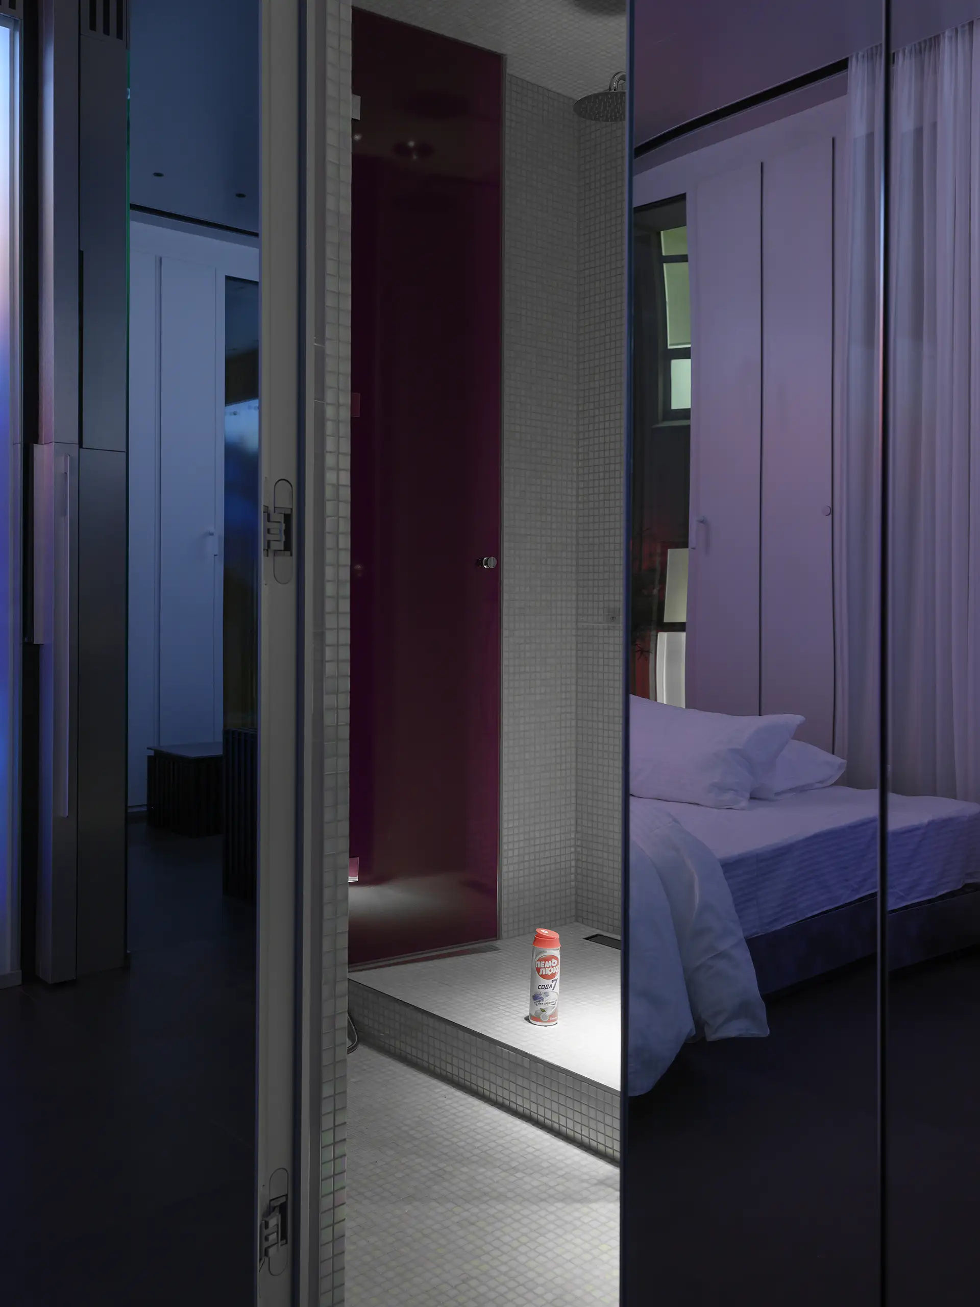
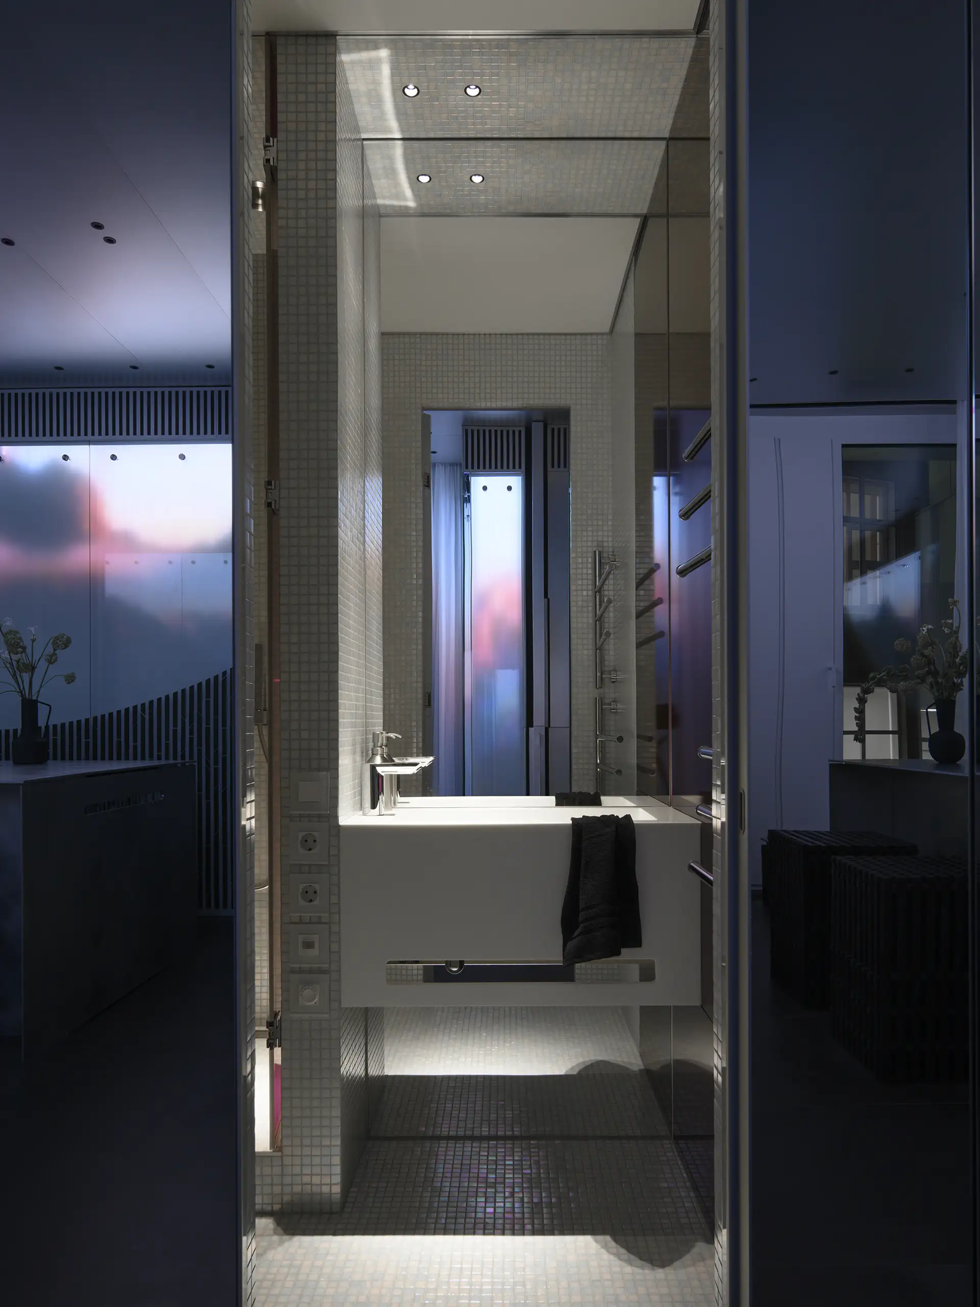
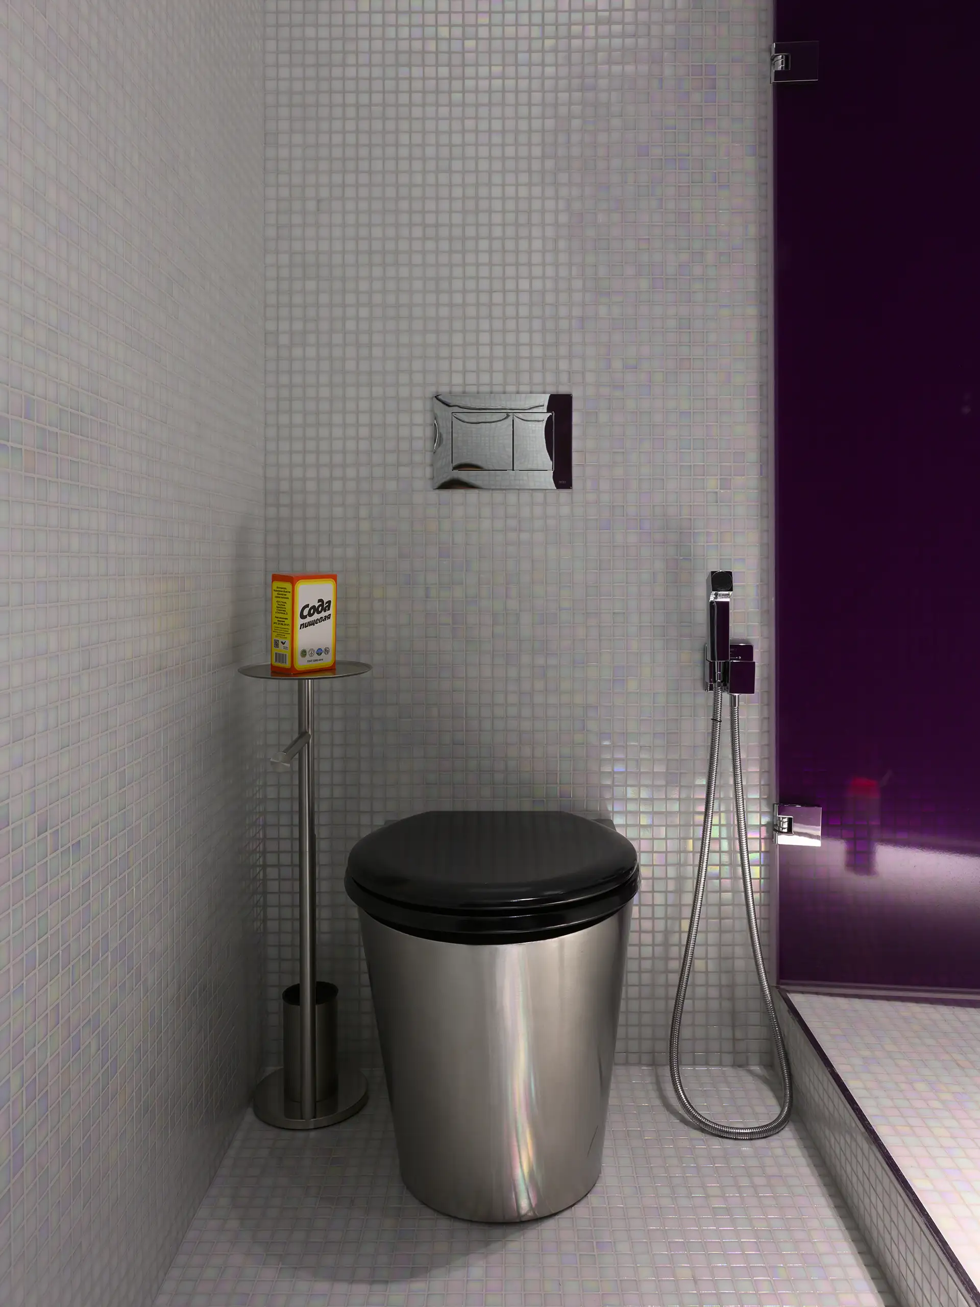
The bathroom carries the mood of the main space forward: a backlit stretch ceiling dissolves it vertically, a pearlescent mosaic obscures the boundaries of the walls, and metal is used extensively — including for the toilet itself. The single note of color in this sterile space is the purple glass of the shower enclosure and part of the mirrored built‑in cabinetry. Despite its small footprint, the bathroom doesn't feel cramped, thanks to large mirrors and concealed storage; the washing machine and main storage are housed in the adjoining walk‑in closet. A powerful sliding partition, invisible when closed, was designed to accommodate televisions for the kitchen and bedroom areas.
The apartment's function as short‑term rental accommodation opened the door to solutions that would be out of place in permanent housing: there is no room here for family photographs or keepsakes. The space is designed for those willing to immerse themselves, for a few weeks, in an unfamiliar environment and experience a new way of engaging with home.
| Design started | 2023 |
|---|---|
| Construction completed | 2025 |
| Location | Moscow, Russia |
| Area | 35,2 м2 |
| Design team | Tatiana Osetskaya, Alexander Salov, |
| Photographer | Daniil Annenkov |