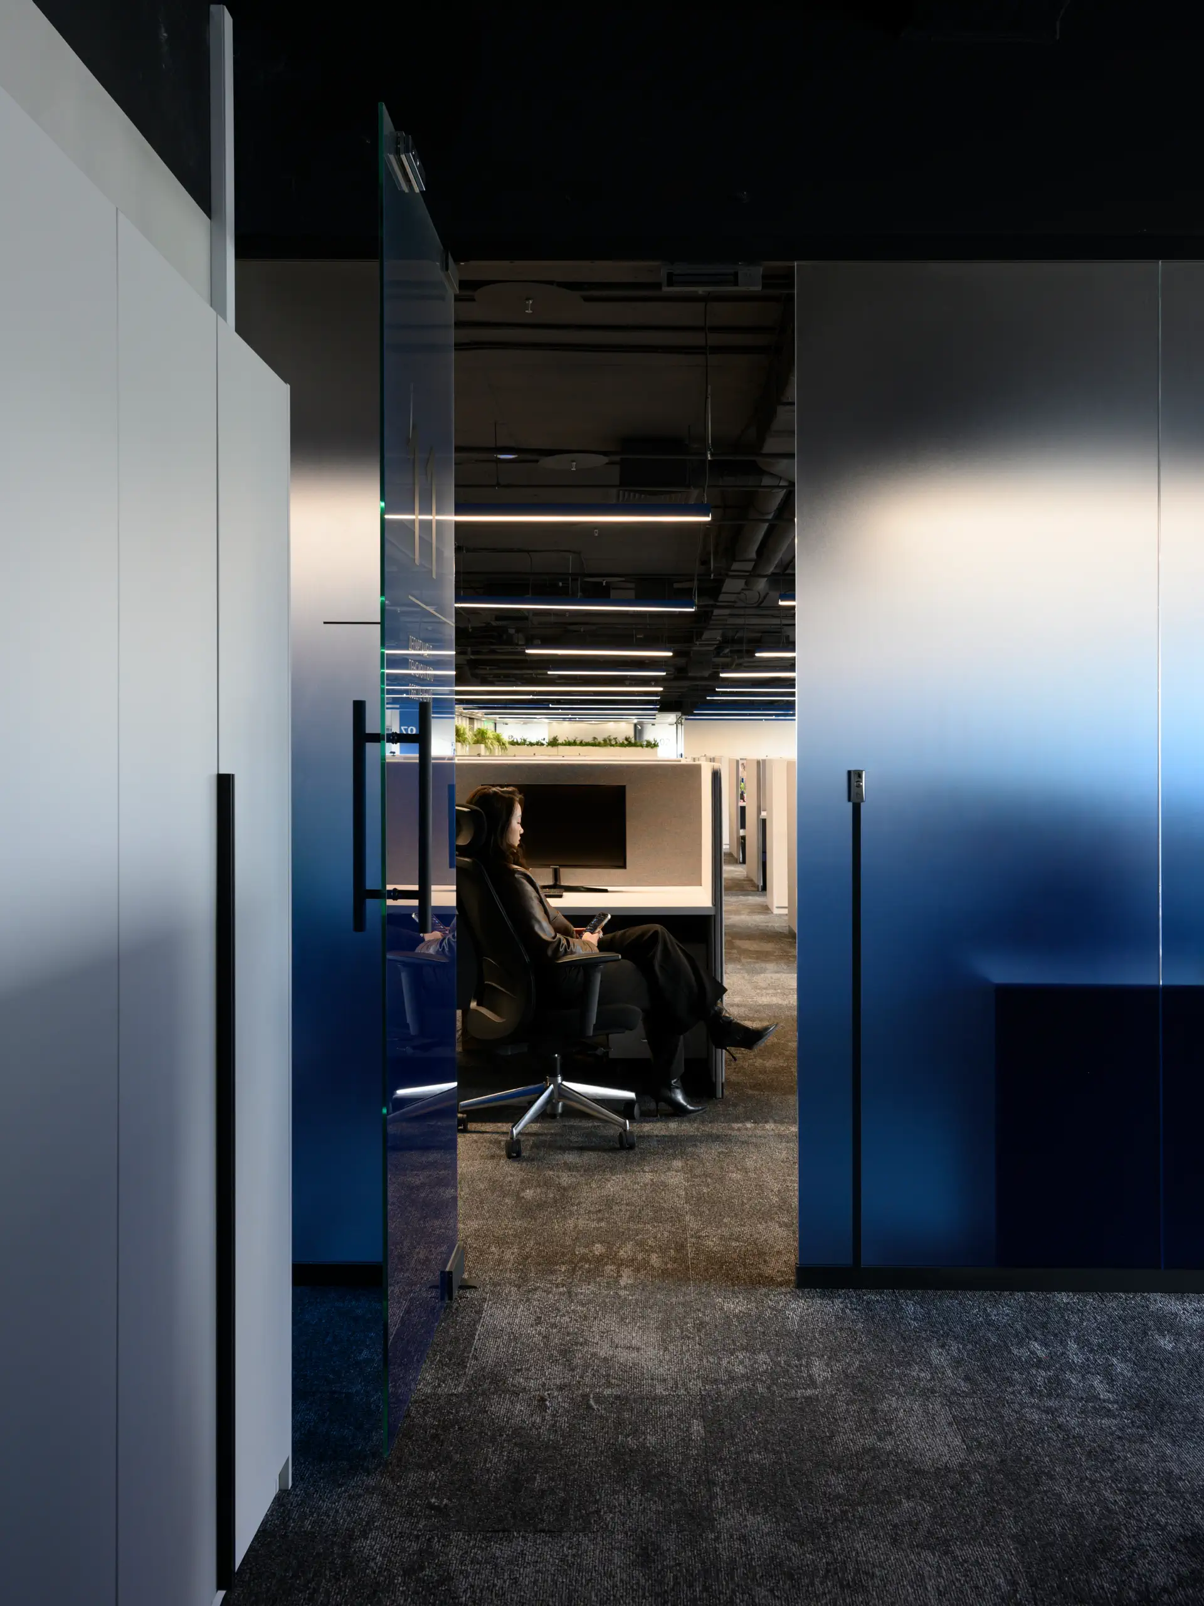
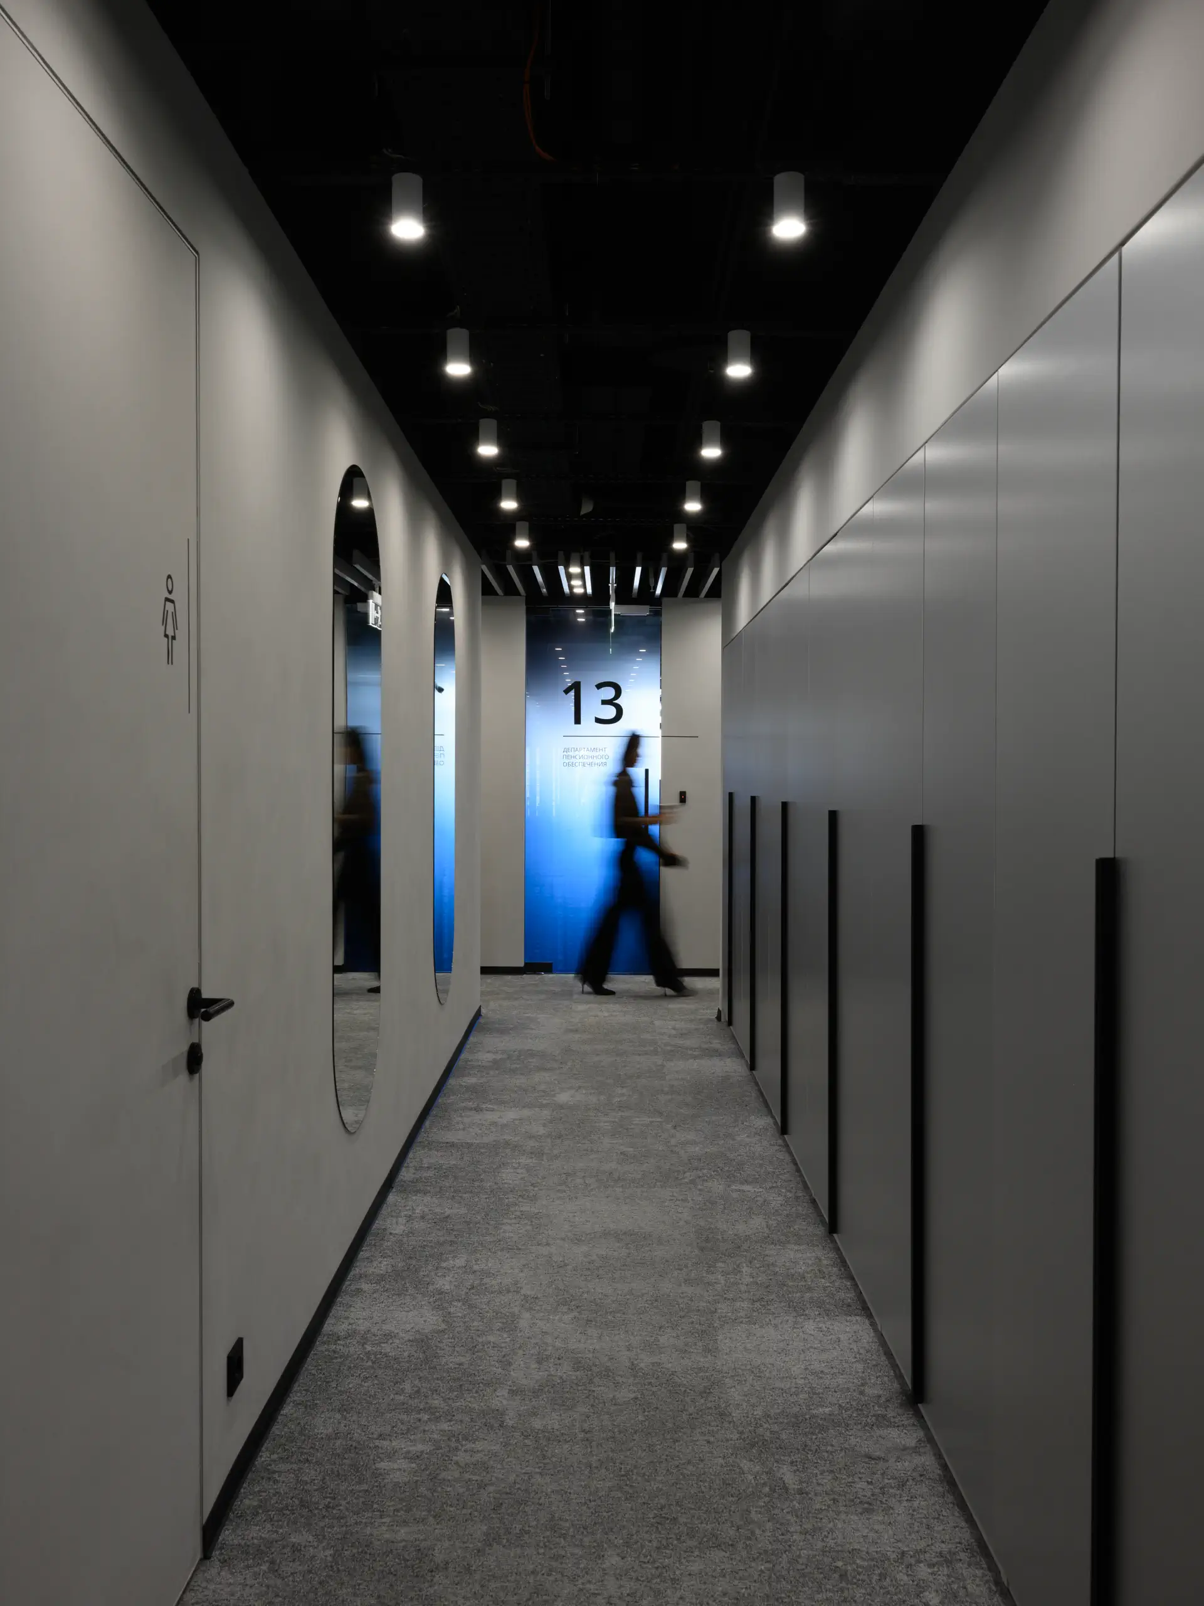
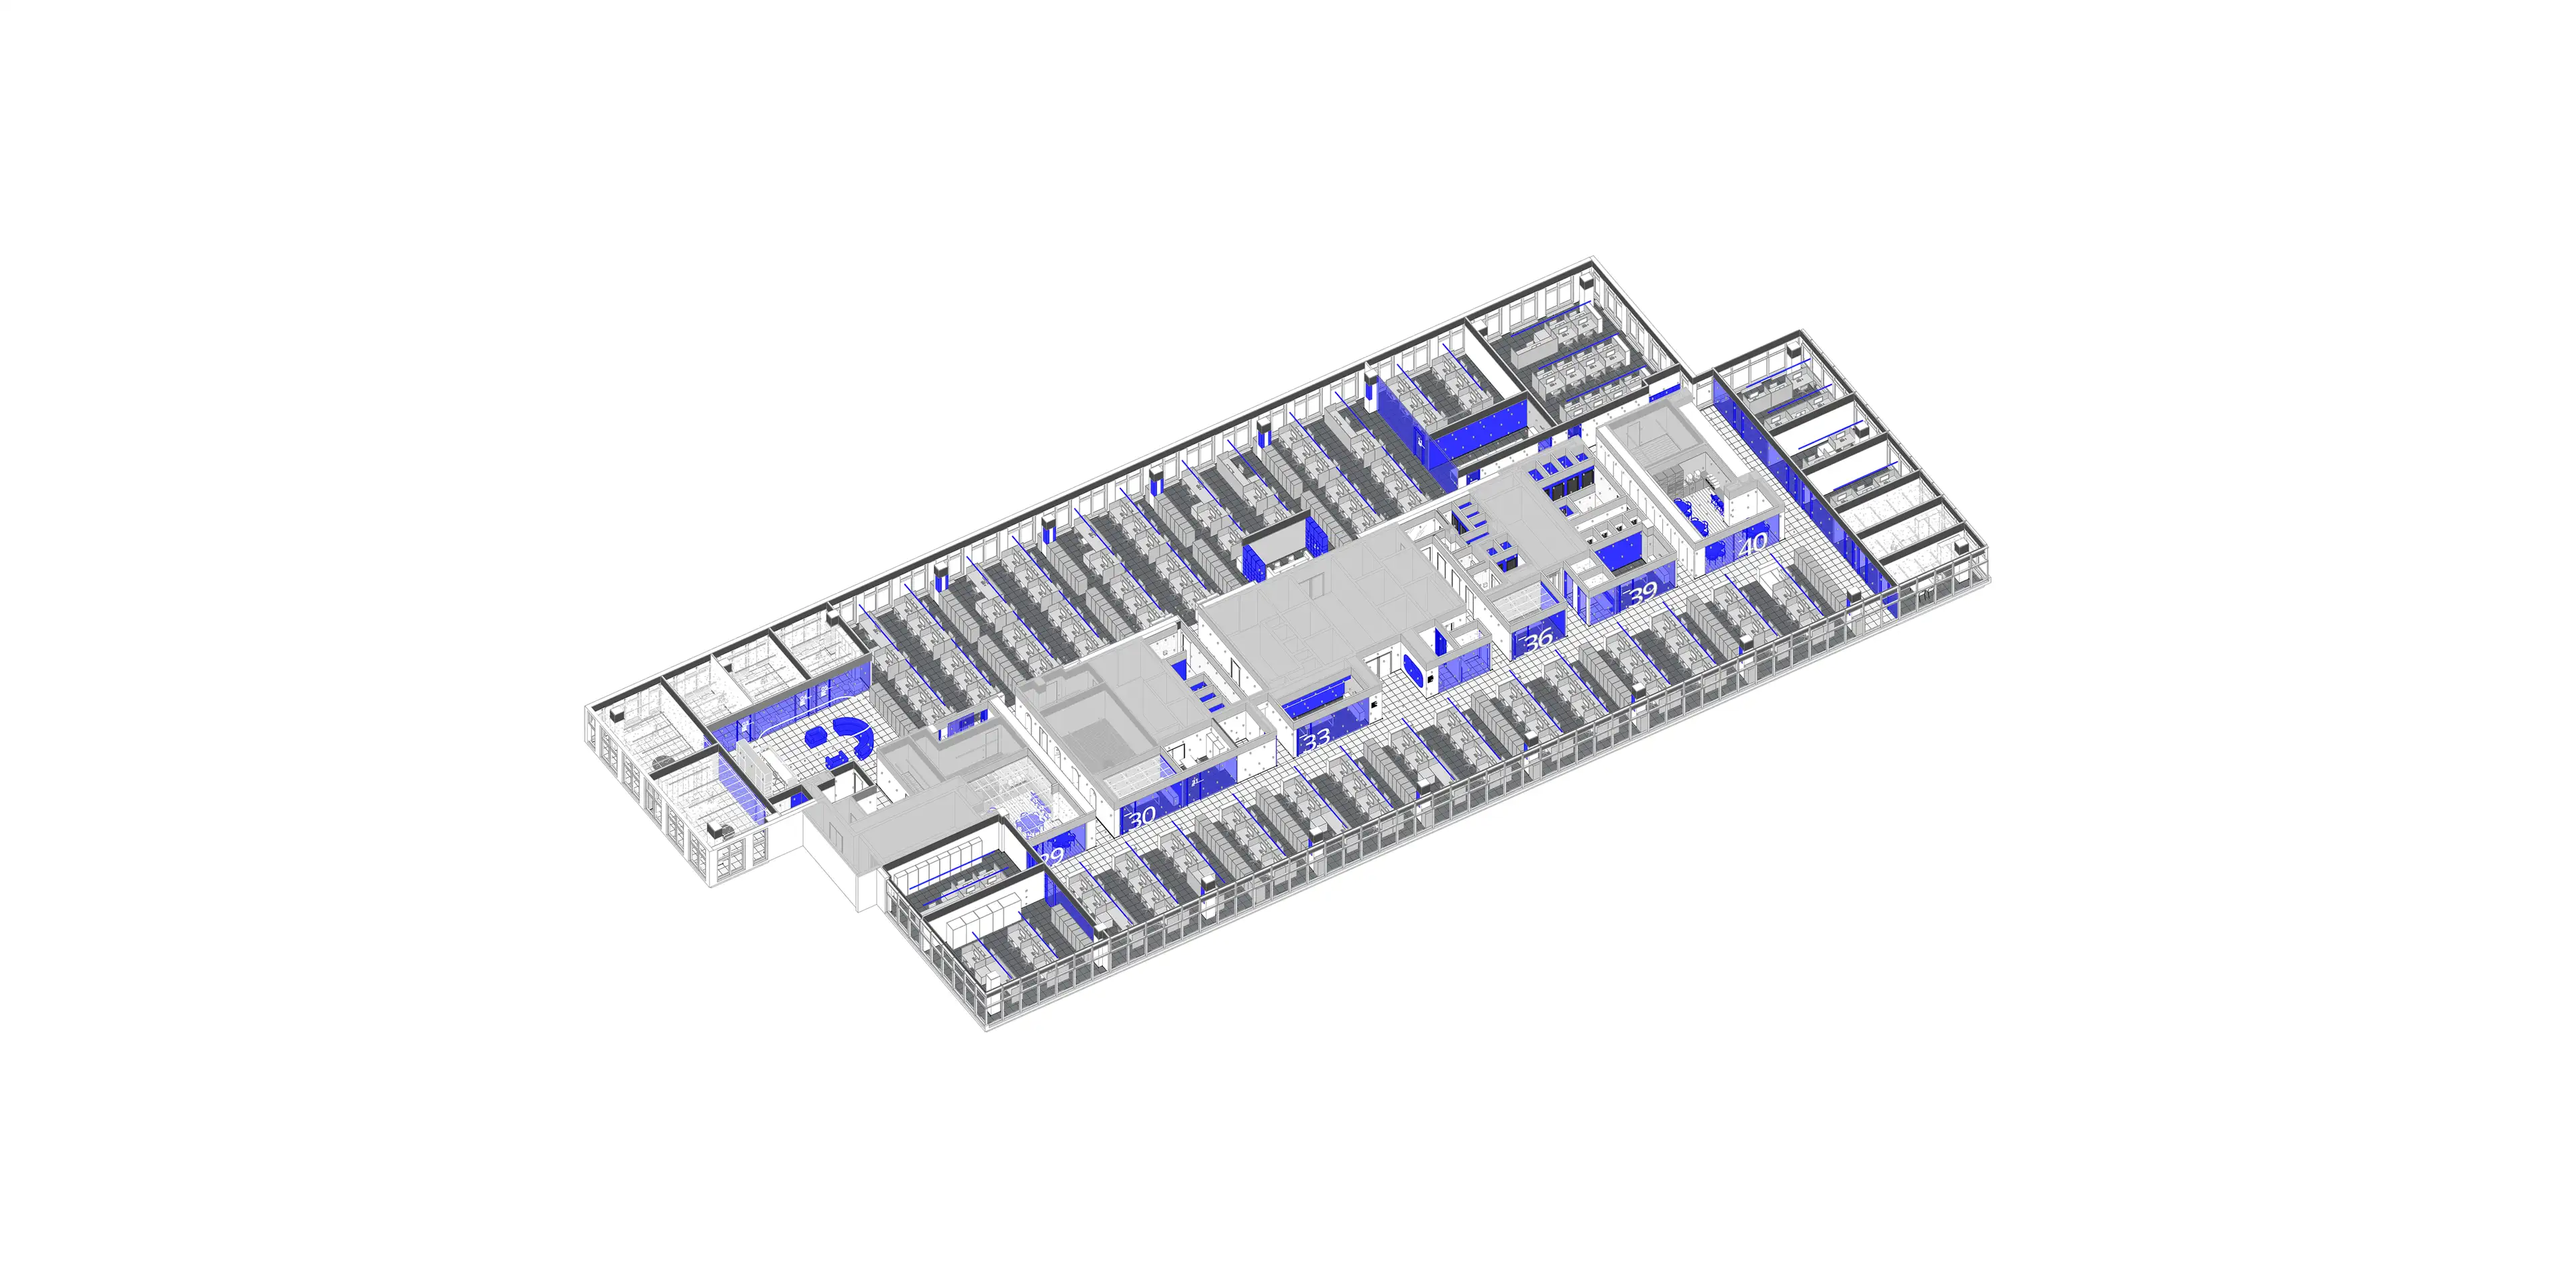
Minimalism and futurism are the defining qualities of the new VTB Non-State Pension Fund office in Moscow. The 2,400 m2 workplace occupies an entire floor of the Marr Plaza business center. Open-plan workspaces sit alongside private offices, while shared areas are complemented by meeting rooms and Skype rooms for focused individual work. From the overall layout to the smallest details, every element is designed around employee comfort, with the visual language of the interior reflecting the company’s brand and values.
This is far from a conventional pension fund office. A rigorous, technology-driven aesthetic, rich in metal and vivid color accents, is balanced by soft, tactile elements, giving the interior a character that is both futuristic and inviting.
From the Central Core to the Workspaces
The layout is organized around a central functional core containing kitchens, meeting rooms, and technical spaces. A gallery wraps around it, connecting the main areas of the office, while workspaces — open-plan areas and private offices — are arranged along the perimeter facade.
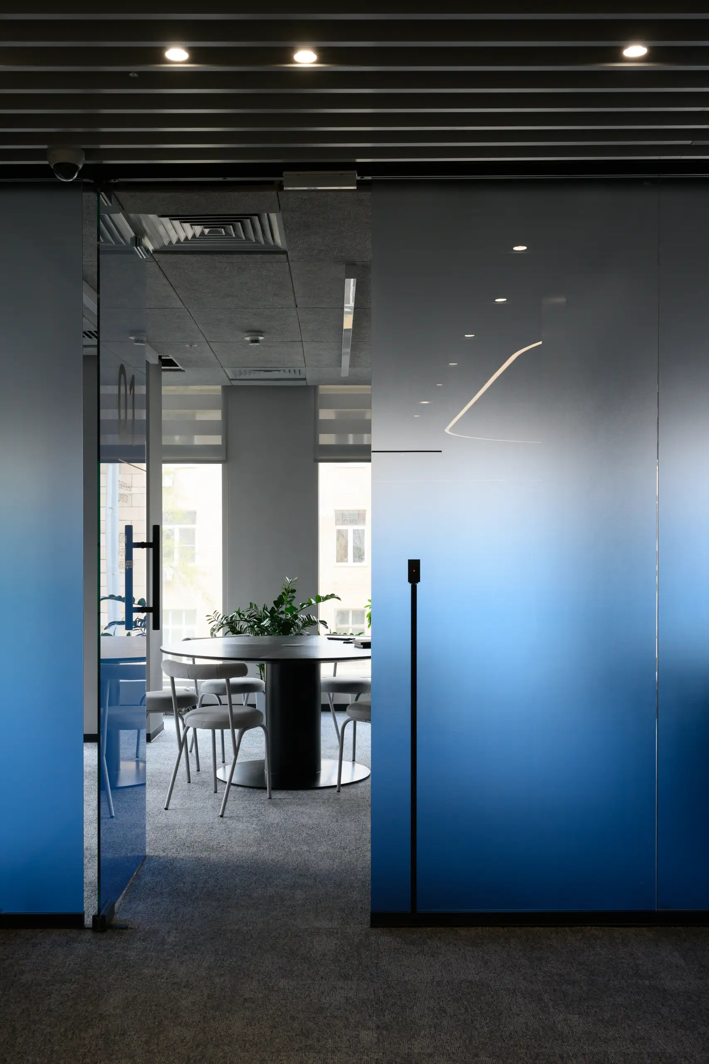
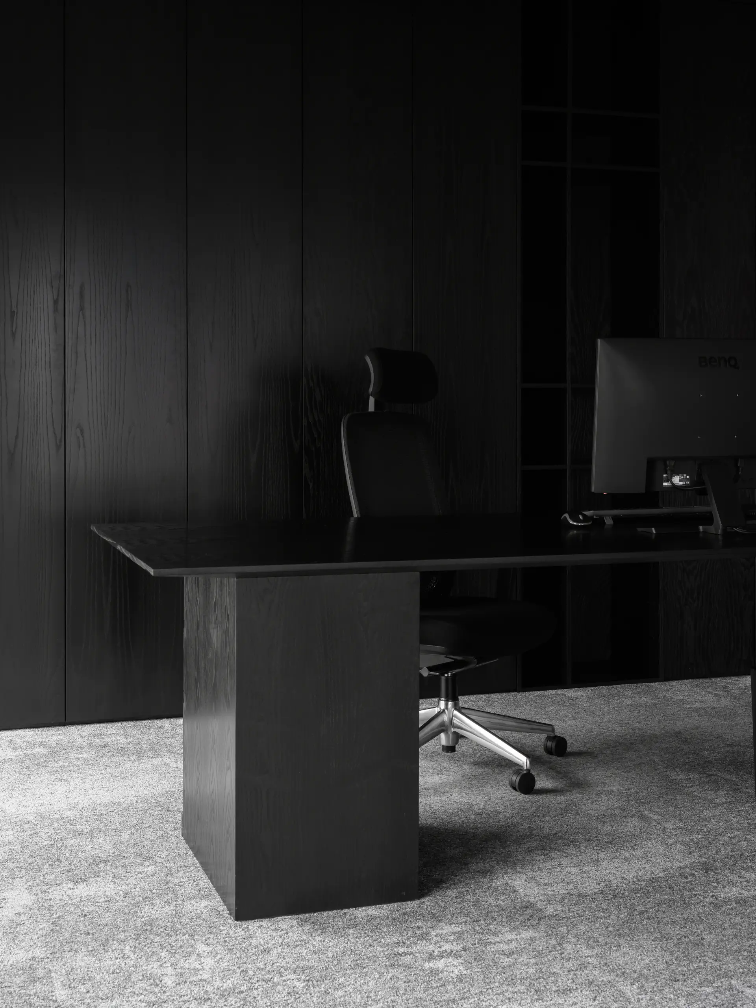
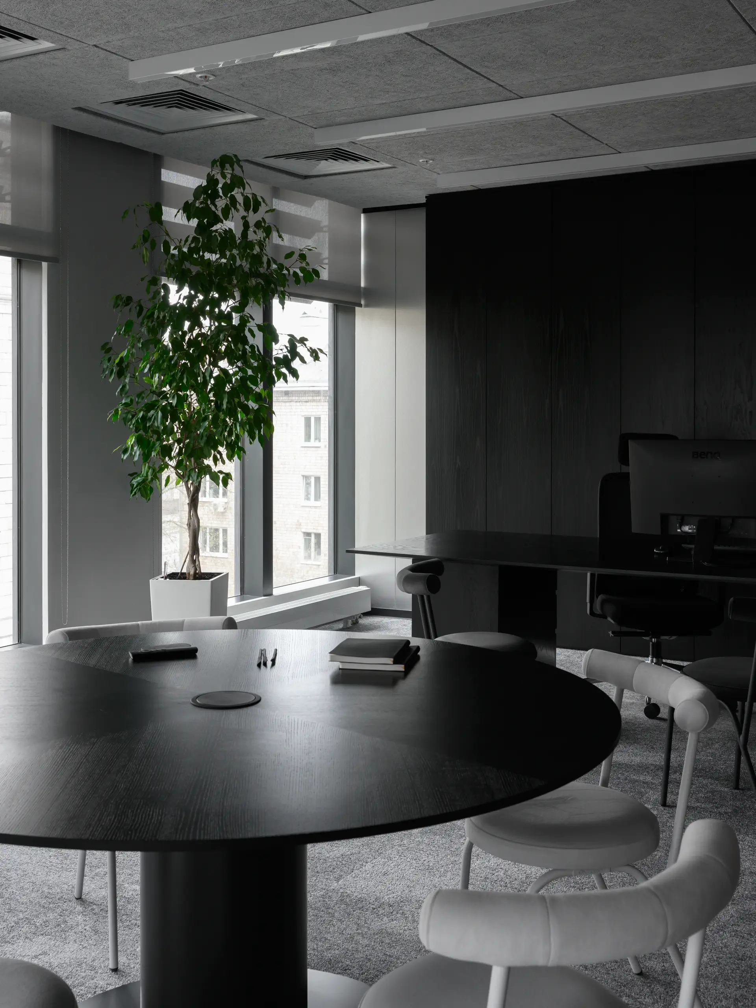
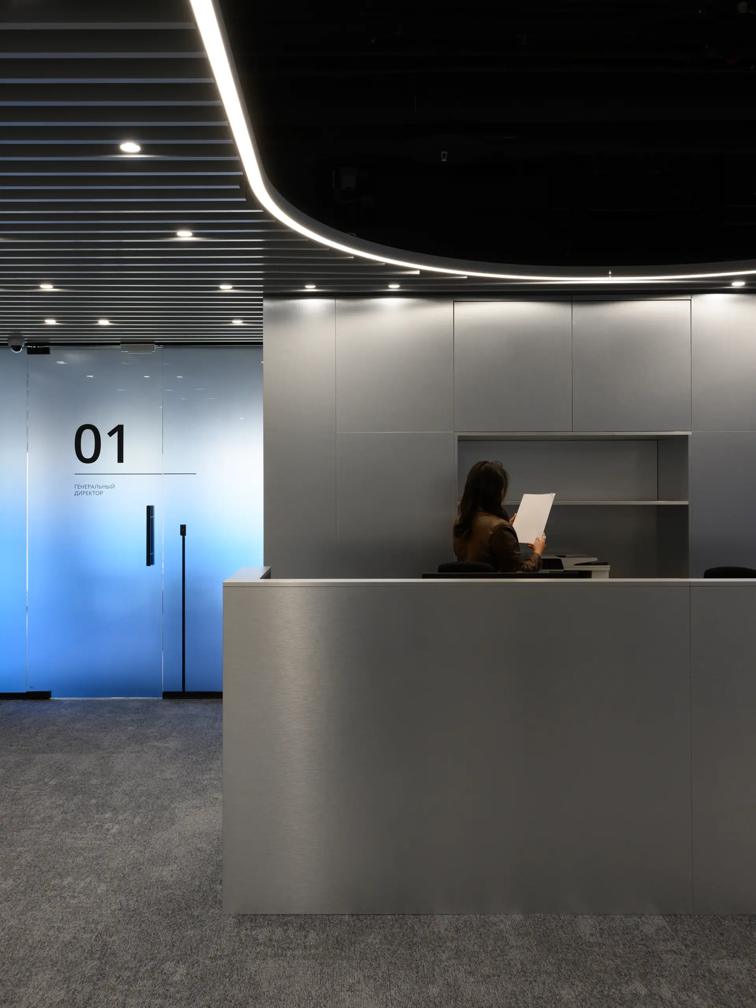
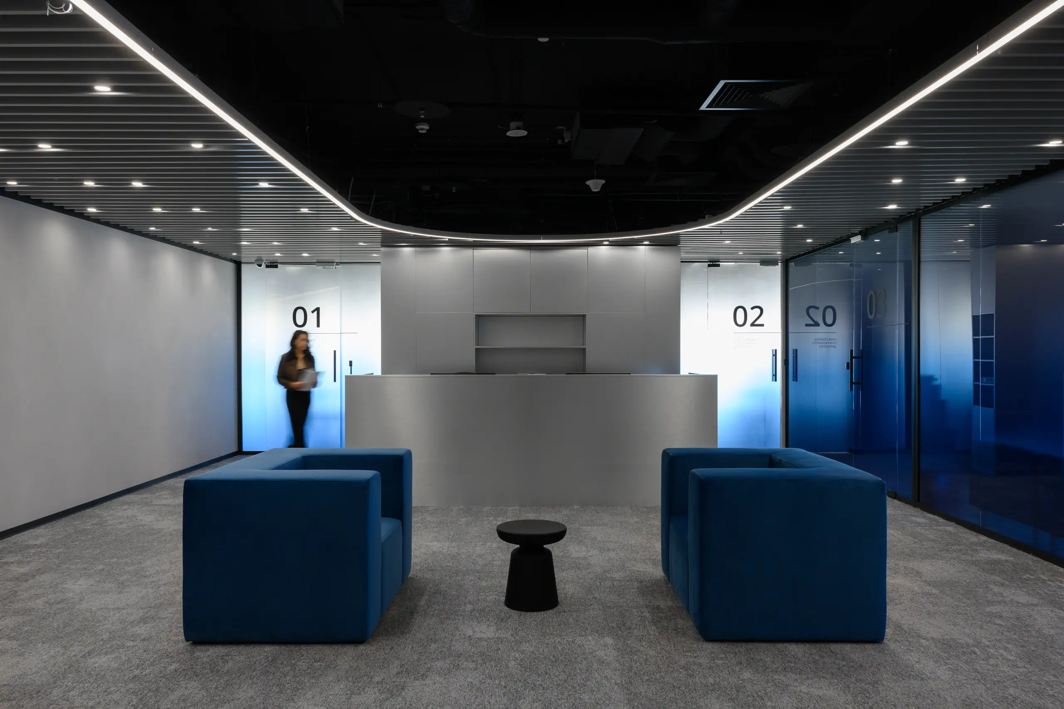
The executive zone is conceived as an “office within an office”: the offices of the CEO and deputy executives share their own reception and lobby, while remaining connected to the rest of the workplace.
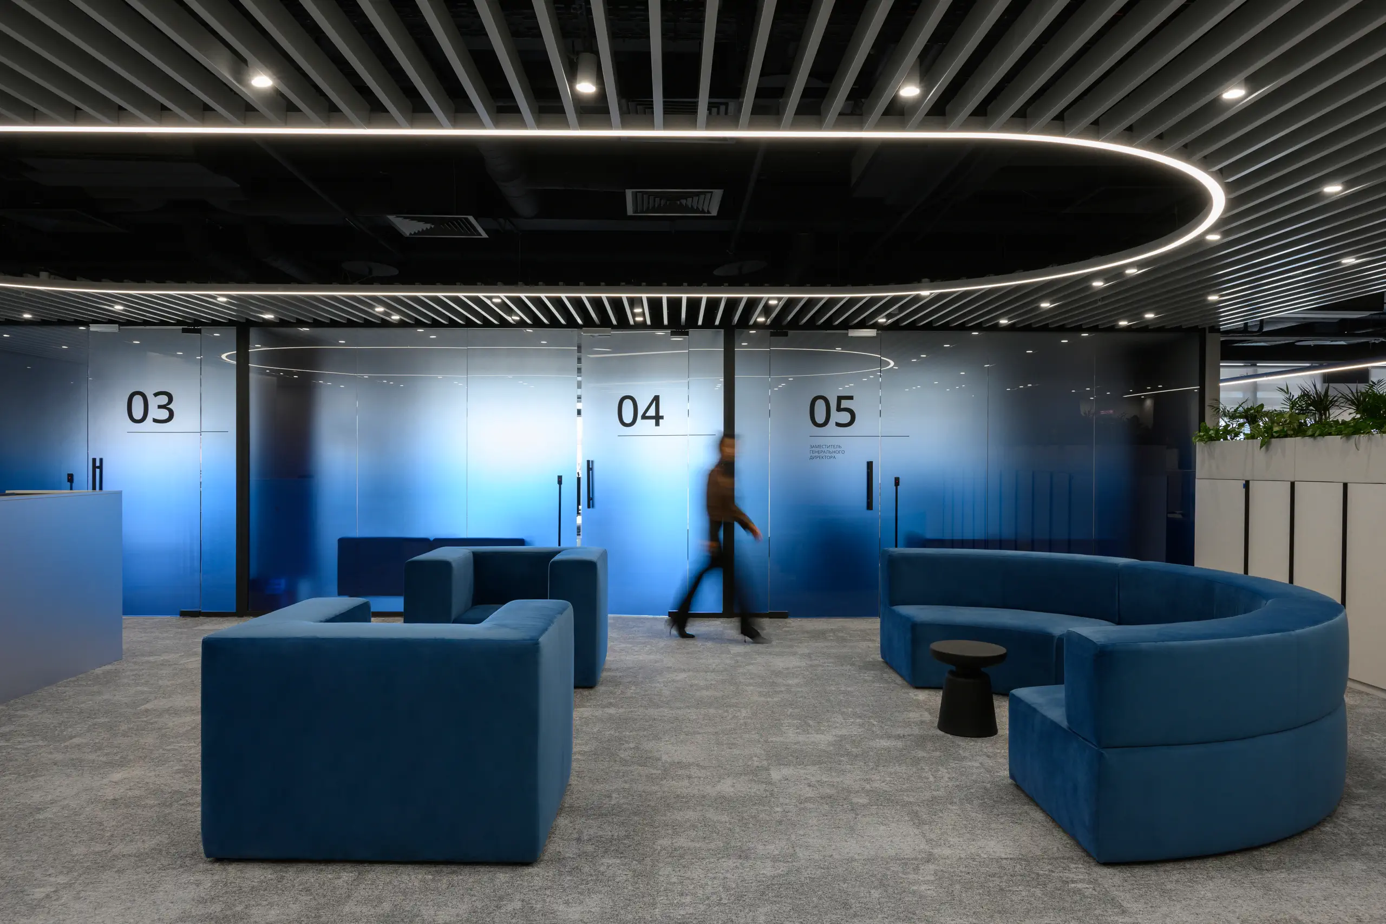
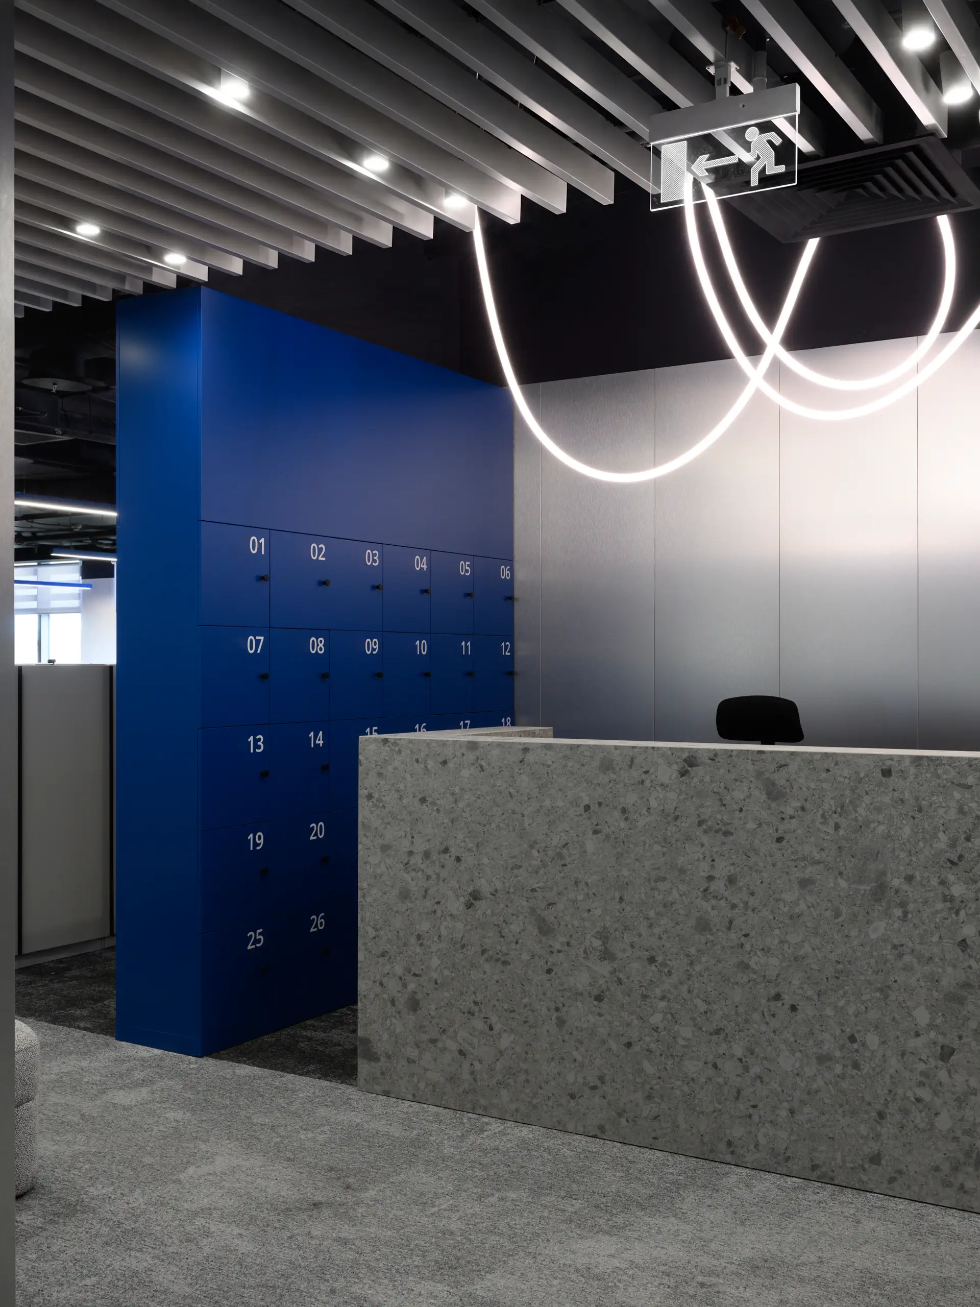
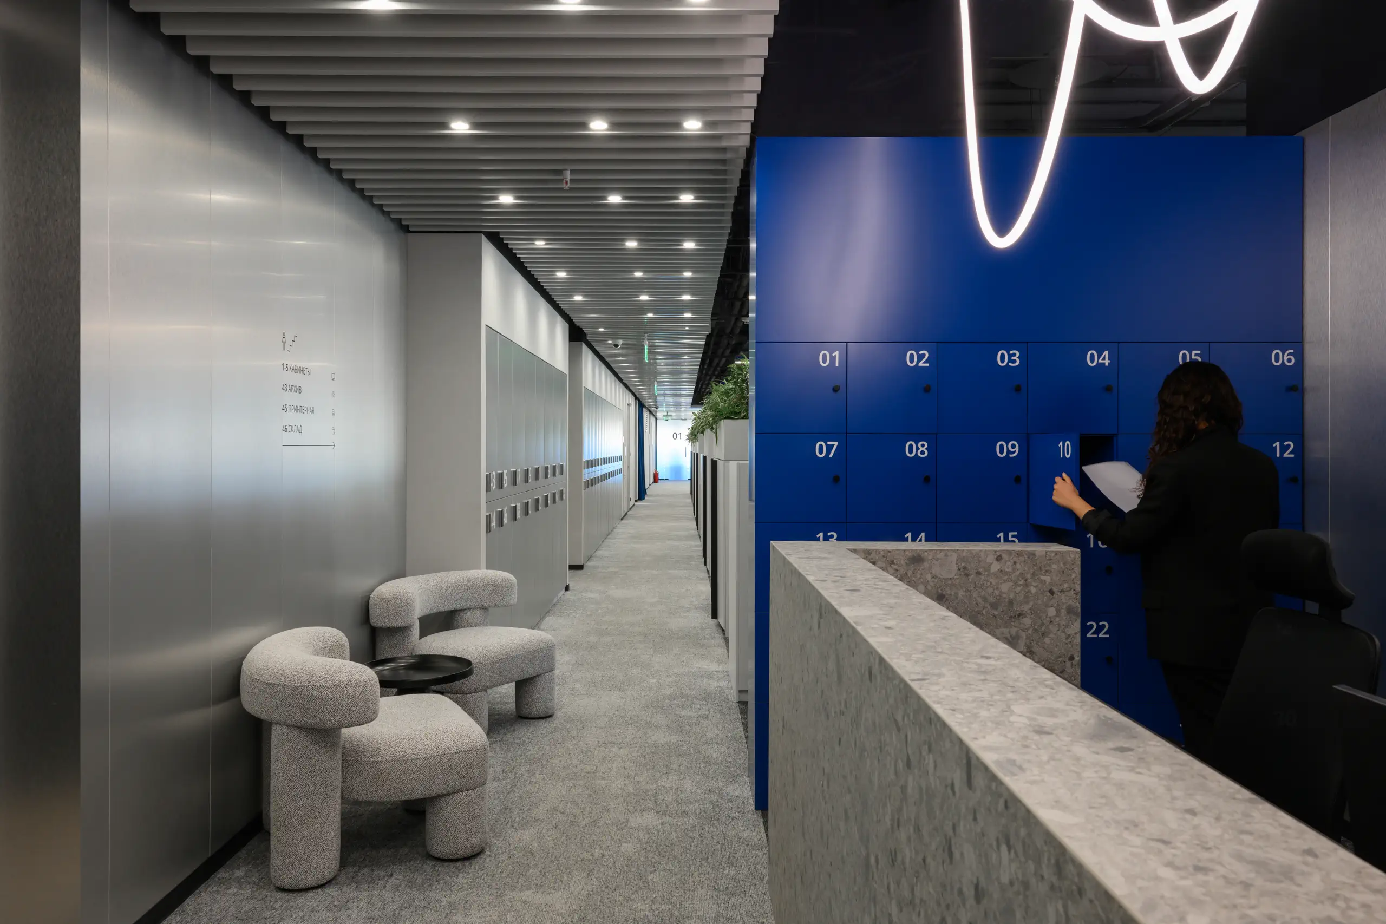
The entrance area is deliberately compact, as the office is not designed for a constant flow of visitors. Its focal point is the reception desk, paired with an unusual light fixture — a curved 15-meter luminous tube — and mail lockers for employees.
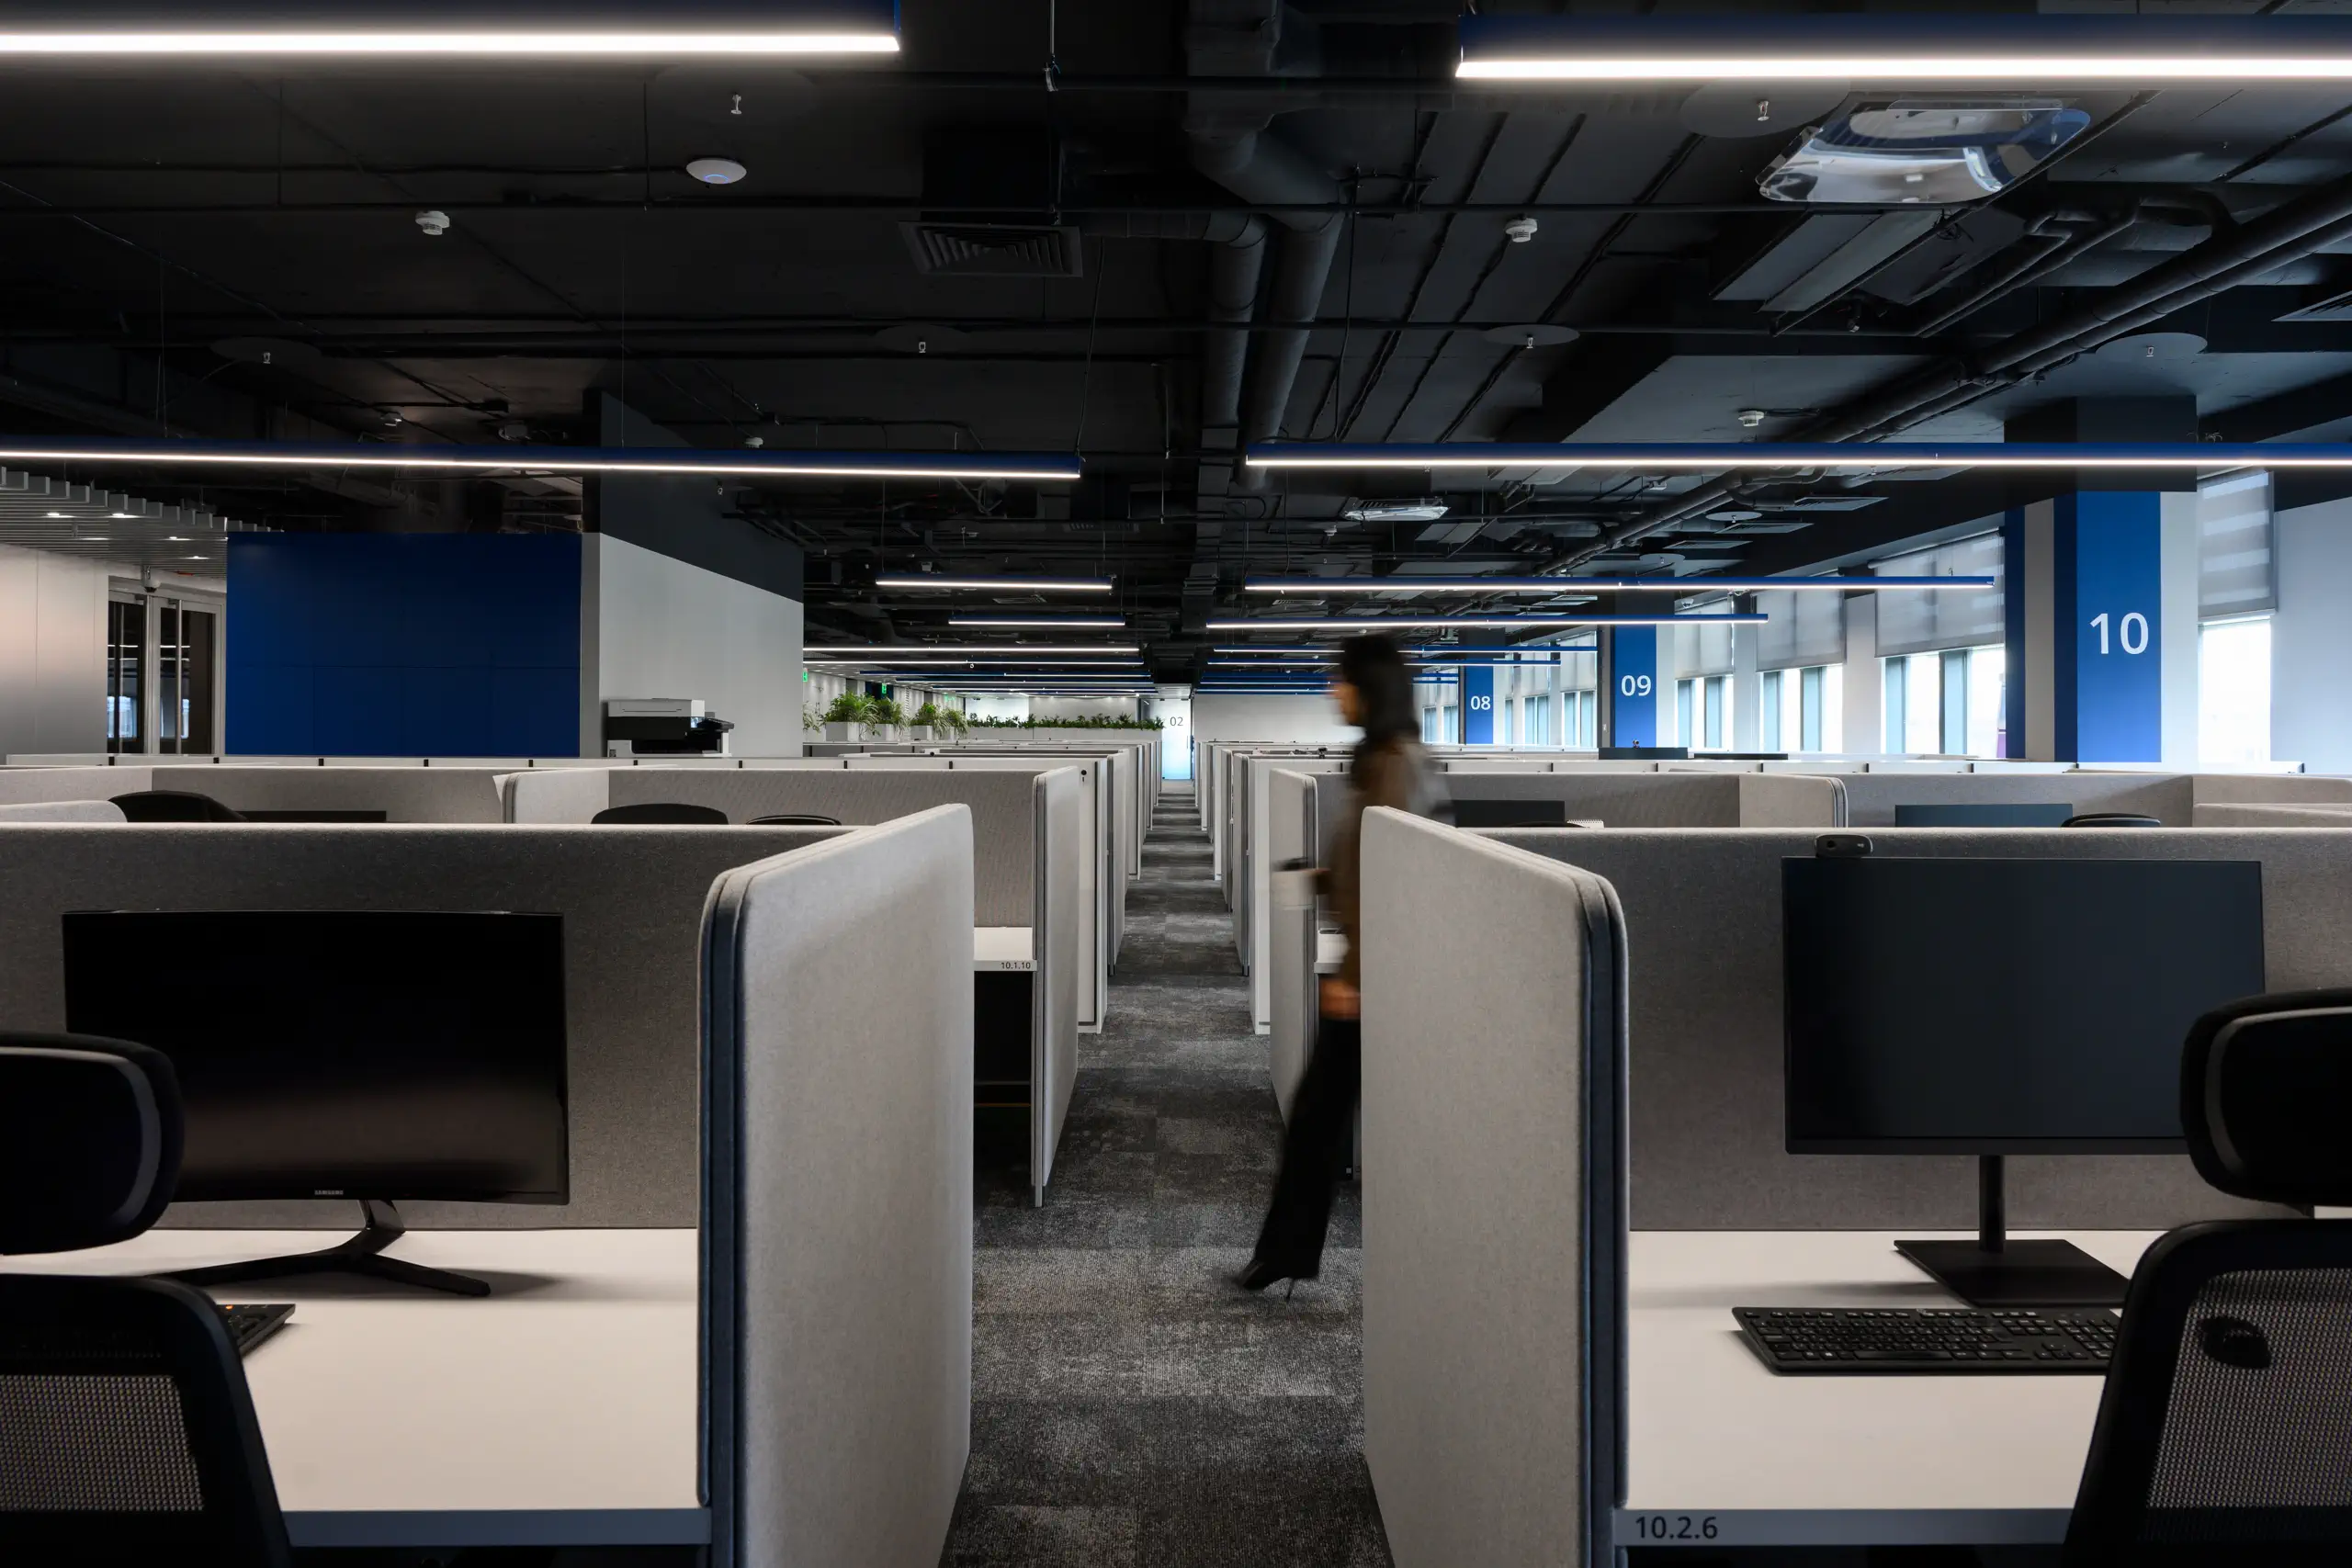
Workstations occupy most of the floor area: rows of employee desks are naturally concluded by the desks of department heads. Teams are distributed around the perimeter according to internal connections and workflows. The central communal core and the surrounding work areas form a coherent spatial system with intuitive wayfinding and short connections between departments.
Comfort in Every Detail
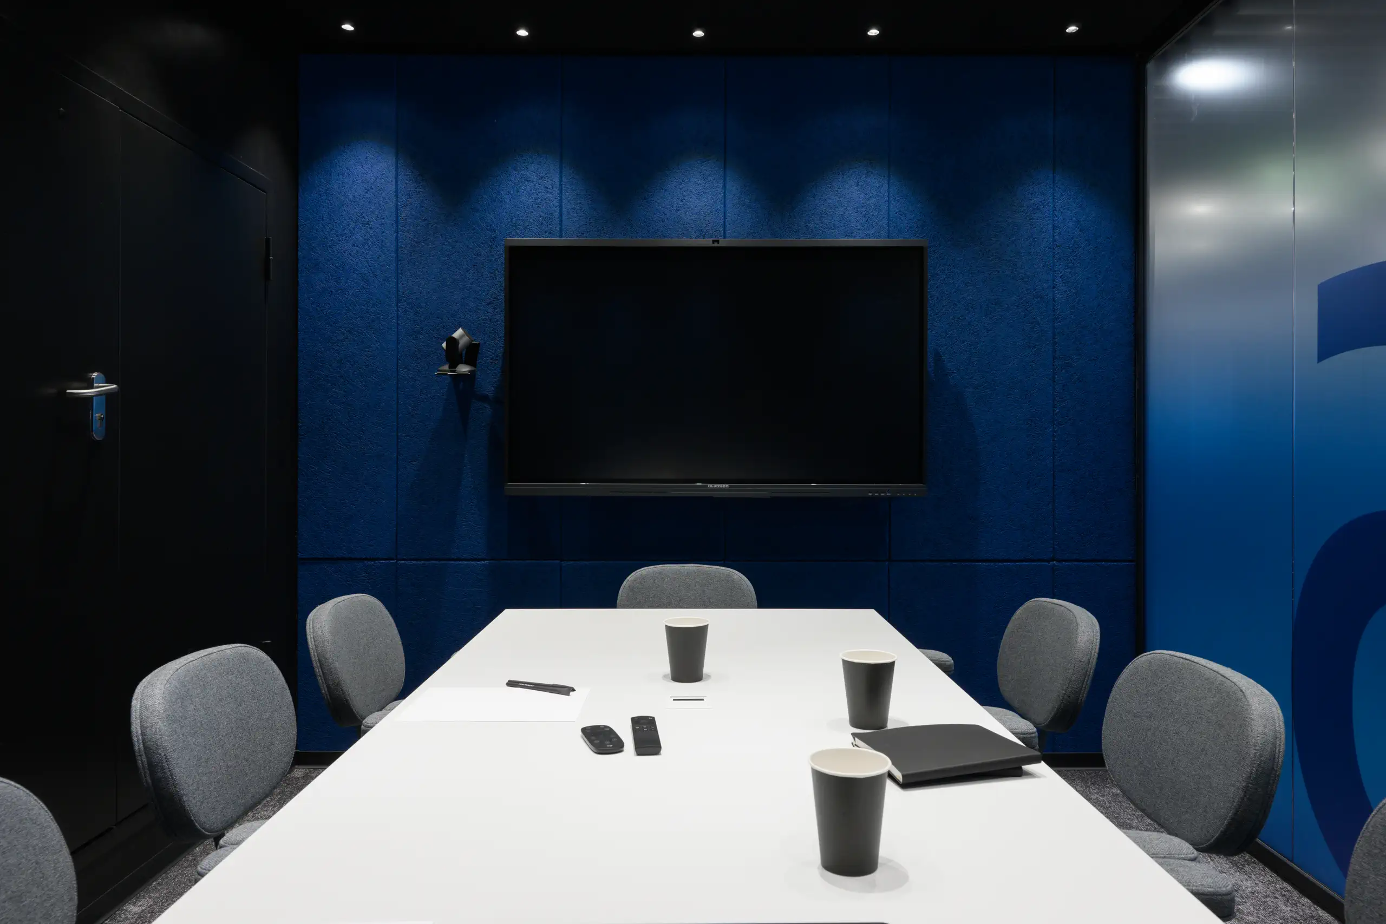
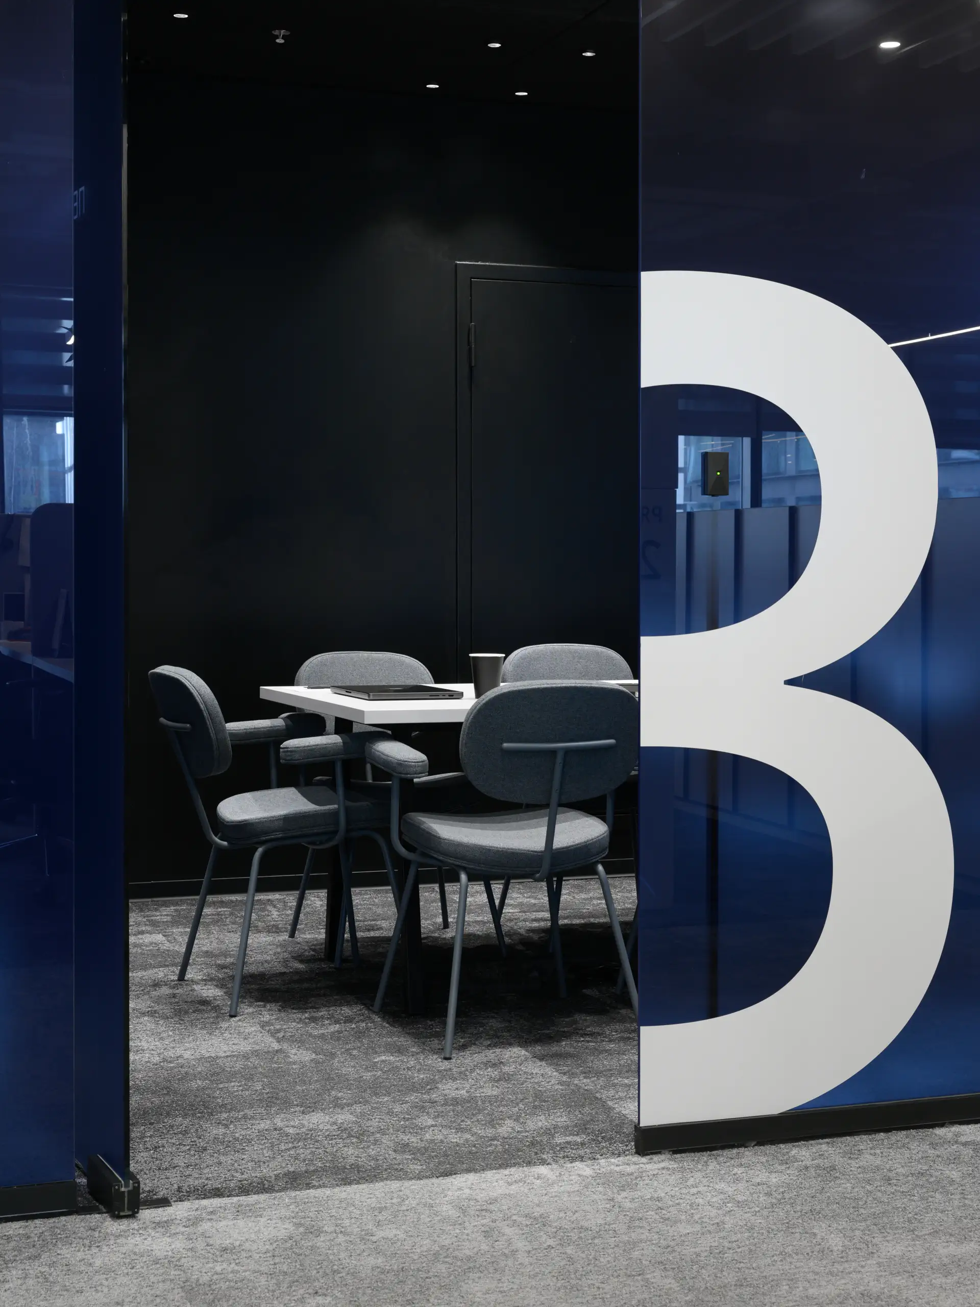
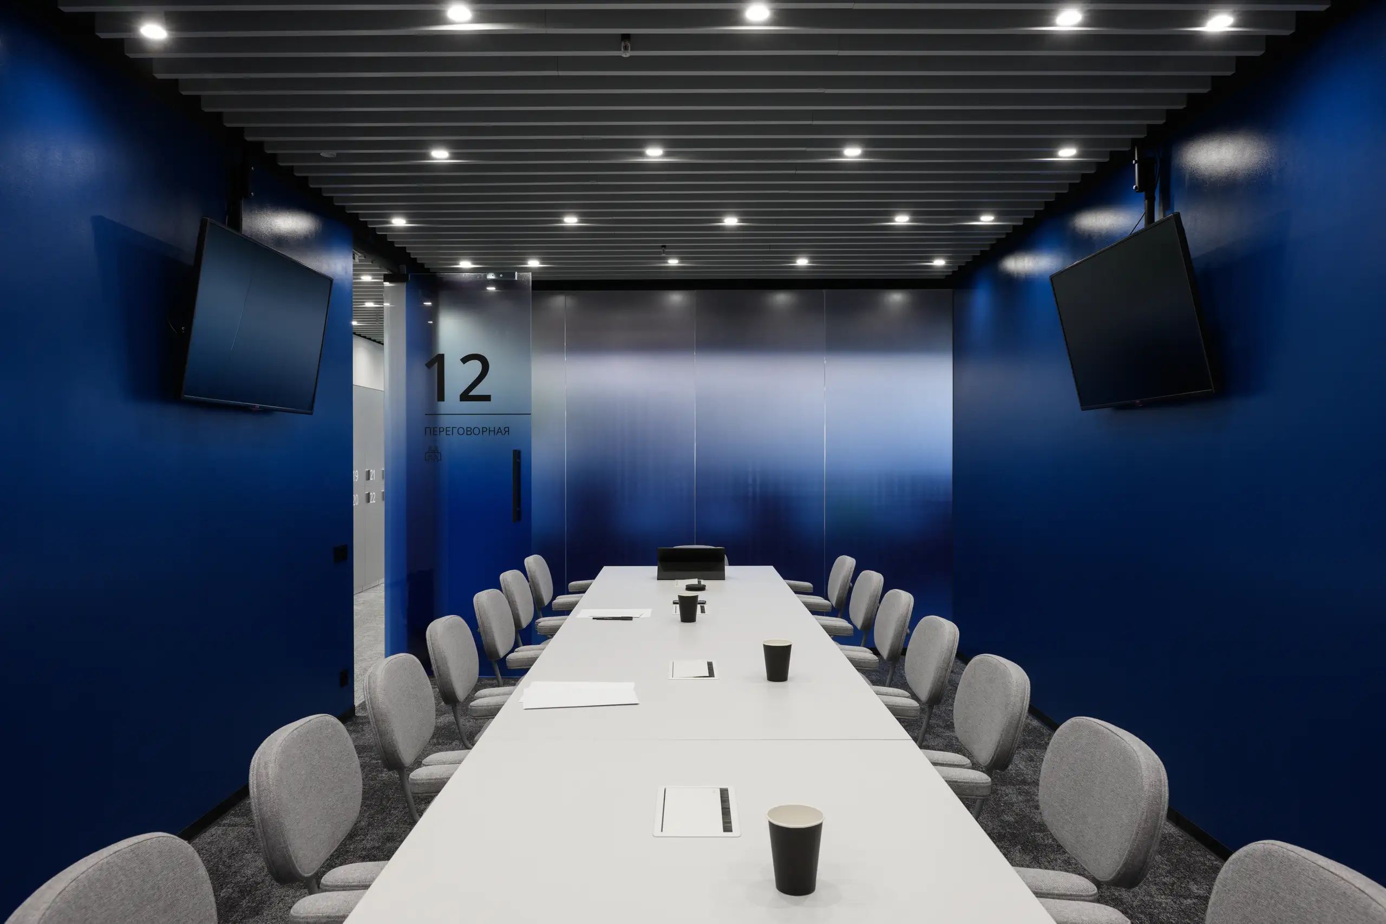
Alongside individual workstations and private offices, the workplace includes meeting rooms of various sizes. In some of them, the walls are finished with magnetic whiteboard surfaces for pinning up documents and diagrams or writing directly on the wall. Several Skype rooms provide quieter settings for calls and conversations than the open-plan workspaces.
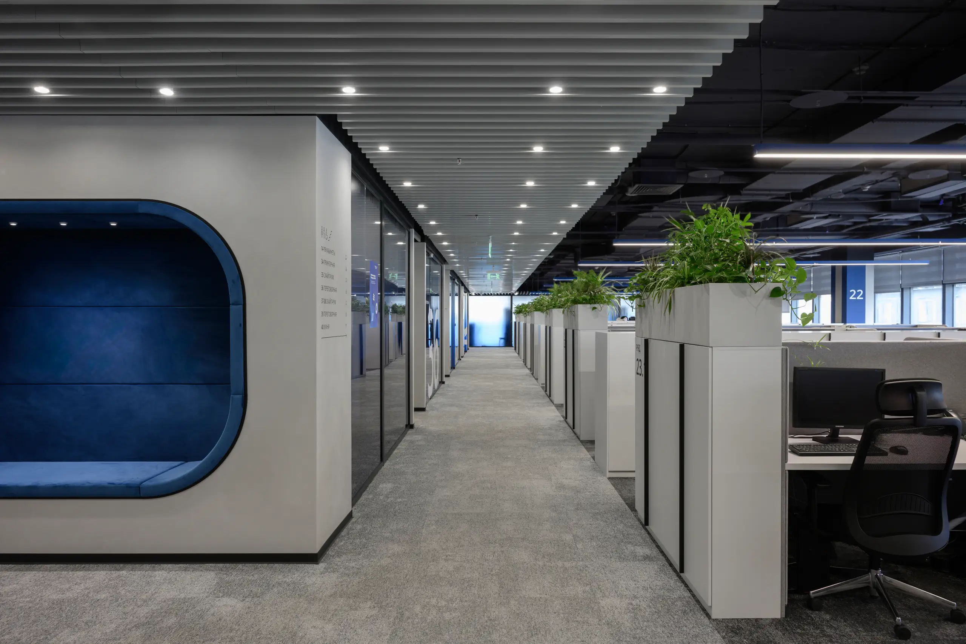
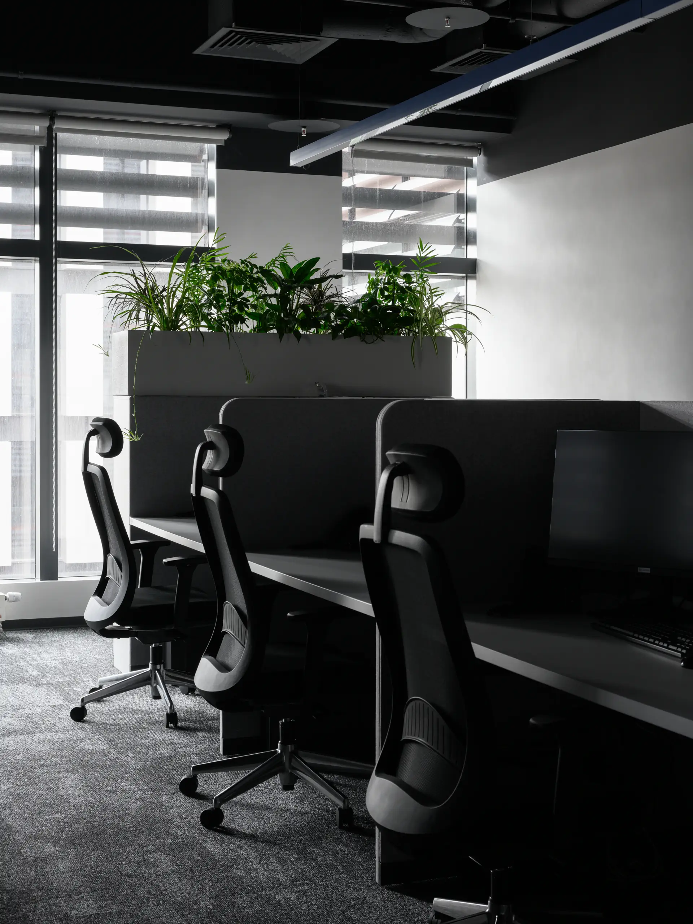
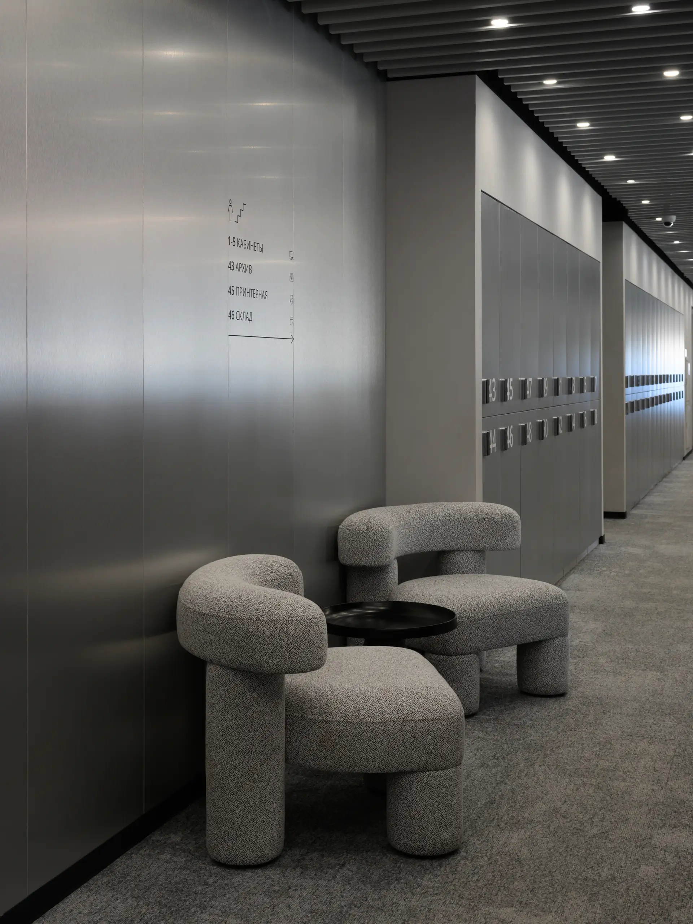
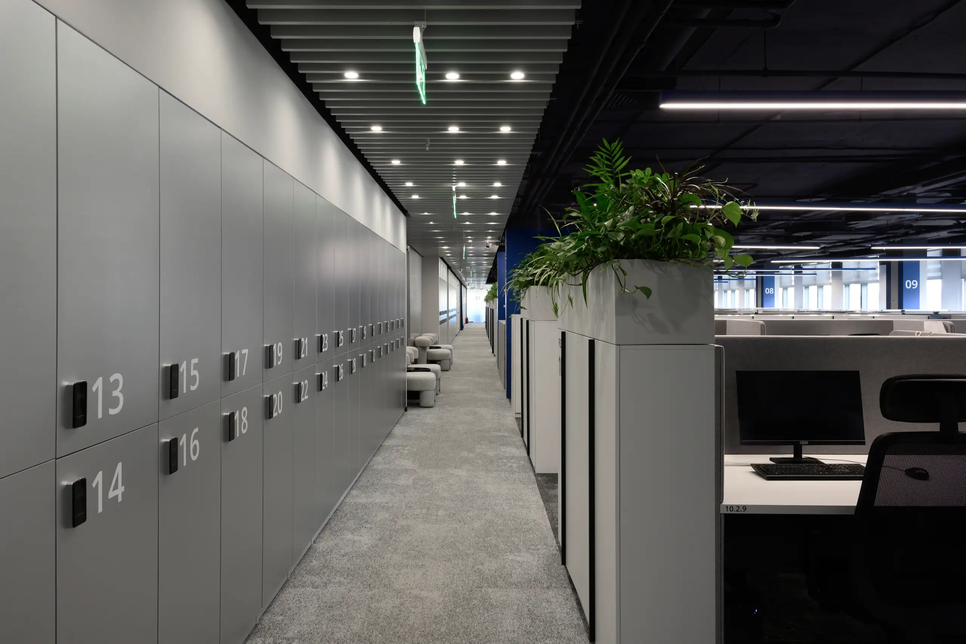
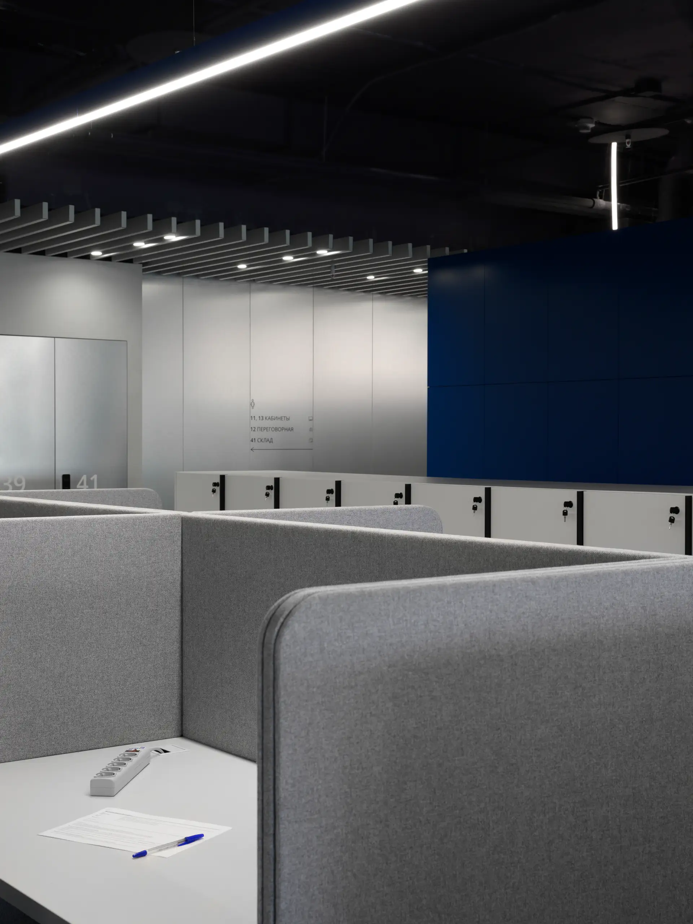
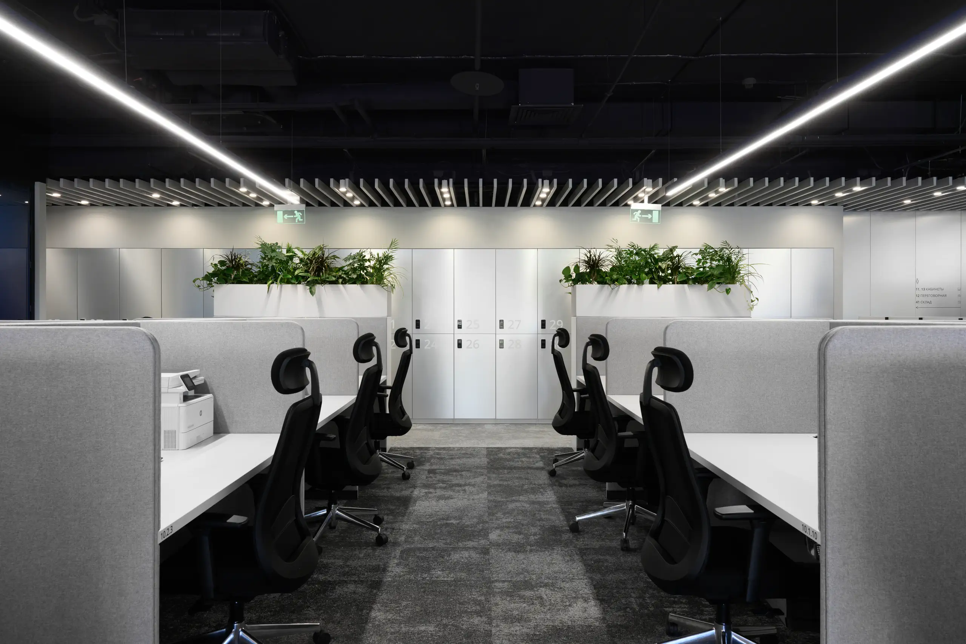
Work areas are separated from circulation routes by planter units: they create visual boundaries and shield the outermost desks from passing traffic. Noisy printing and copying equipment is housed in separate rooms, while lockers for personal belongings are integrated into the central core. Together with wardrobes, cabinets, and pedestals throughout the office, they provide an additional layer of practical storage.
Much of the furniture was designed specifically for the interior, extending its architectural language. Workstations with high acoustic screens create a small zone of privacy around each employee, while the graphic forms of the executive furniture reinforce the office’s restrained, technological character.
Exposed building services become part of the spatial aesthetic. Omitting a suspended ceiling added almost 50 cm of height, giving the interior a greater sense of air and volume. The graphite finish visually unifies the complex network of services into a single backdrop, while linear luminaires establish their own rhythm, emphasizing workstations and leaving circulation areas in softer light.
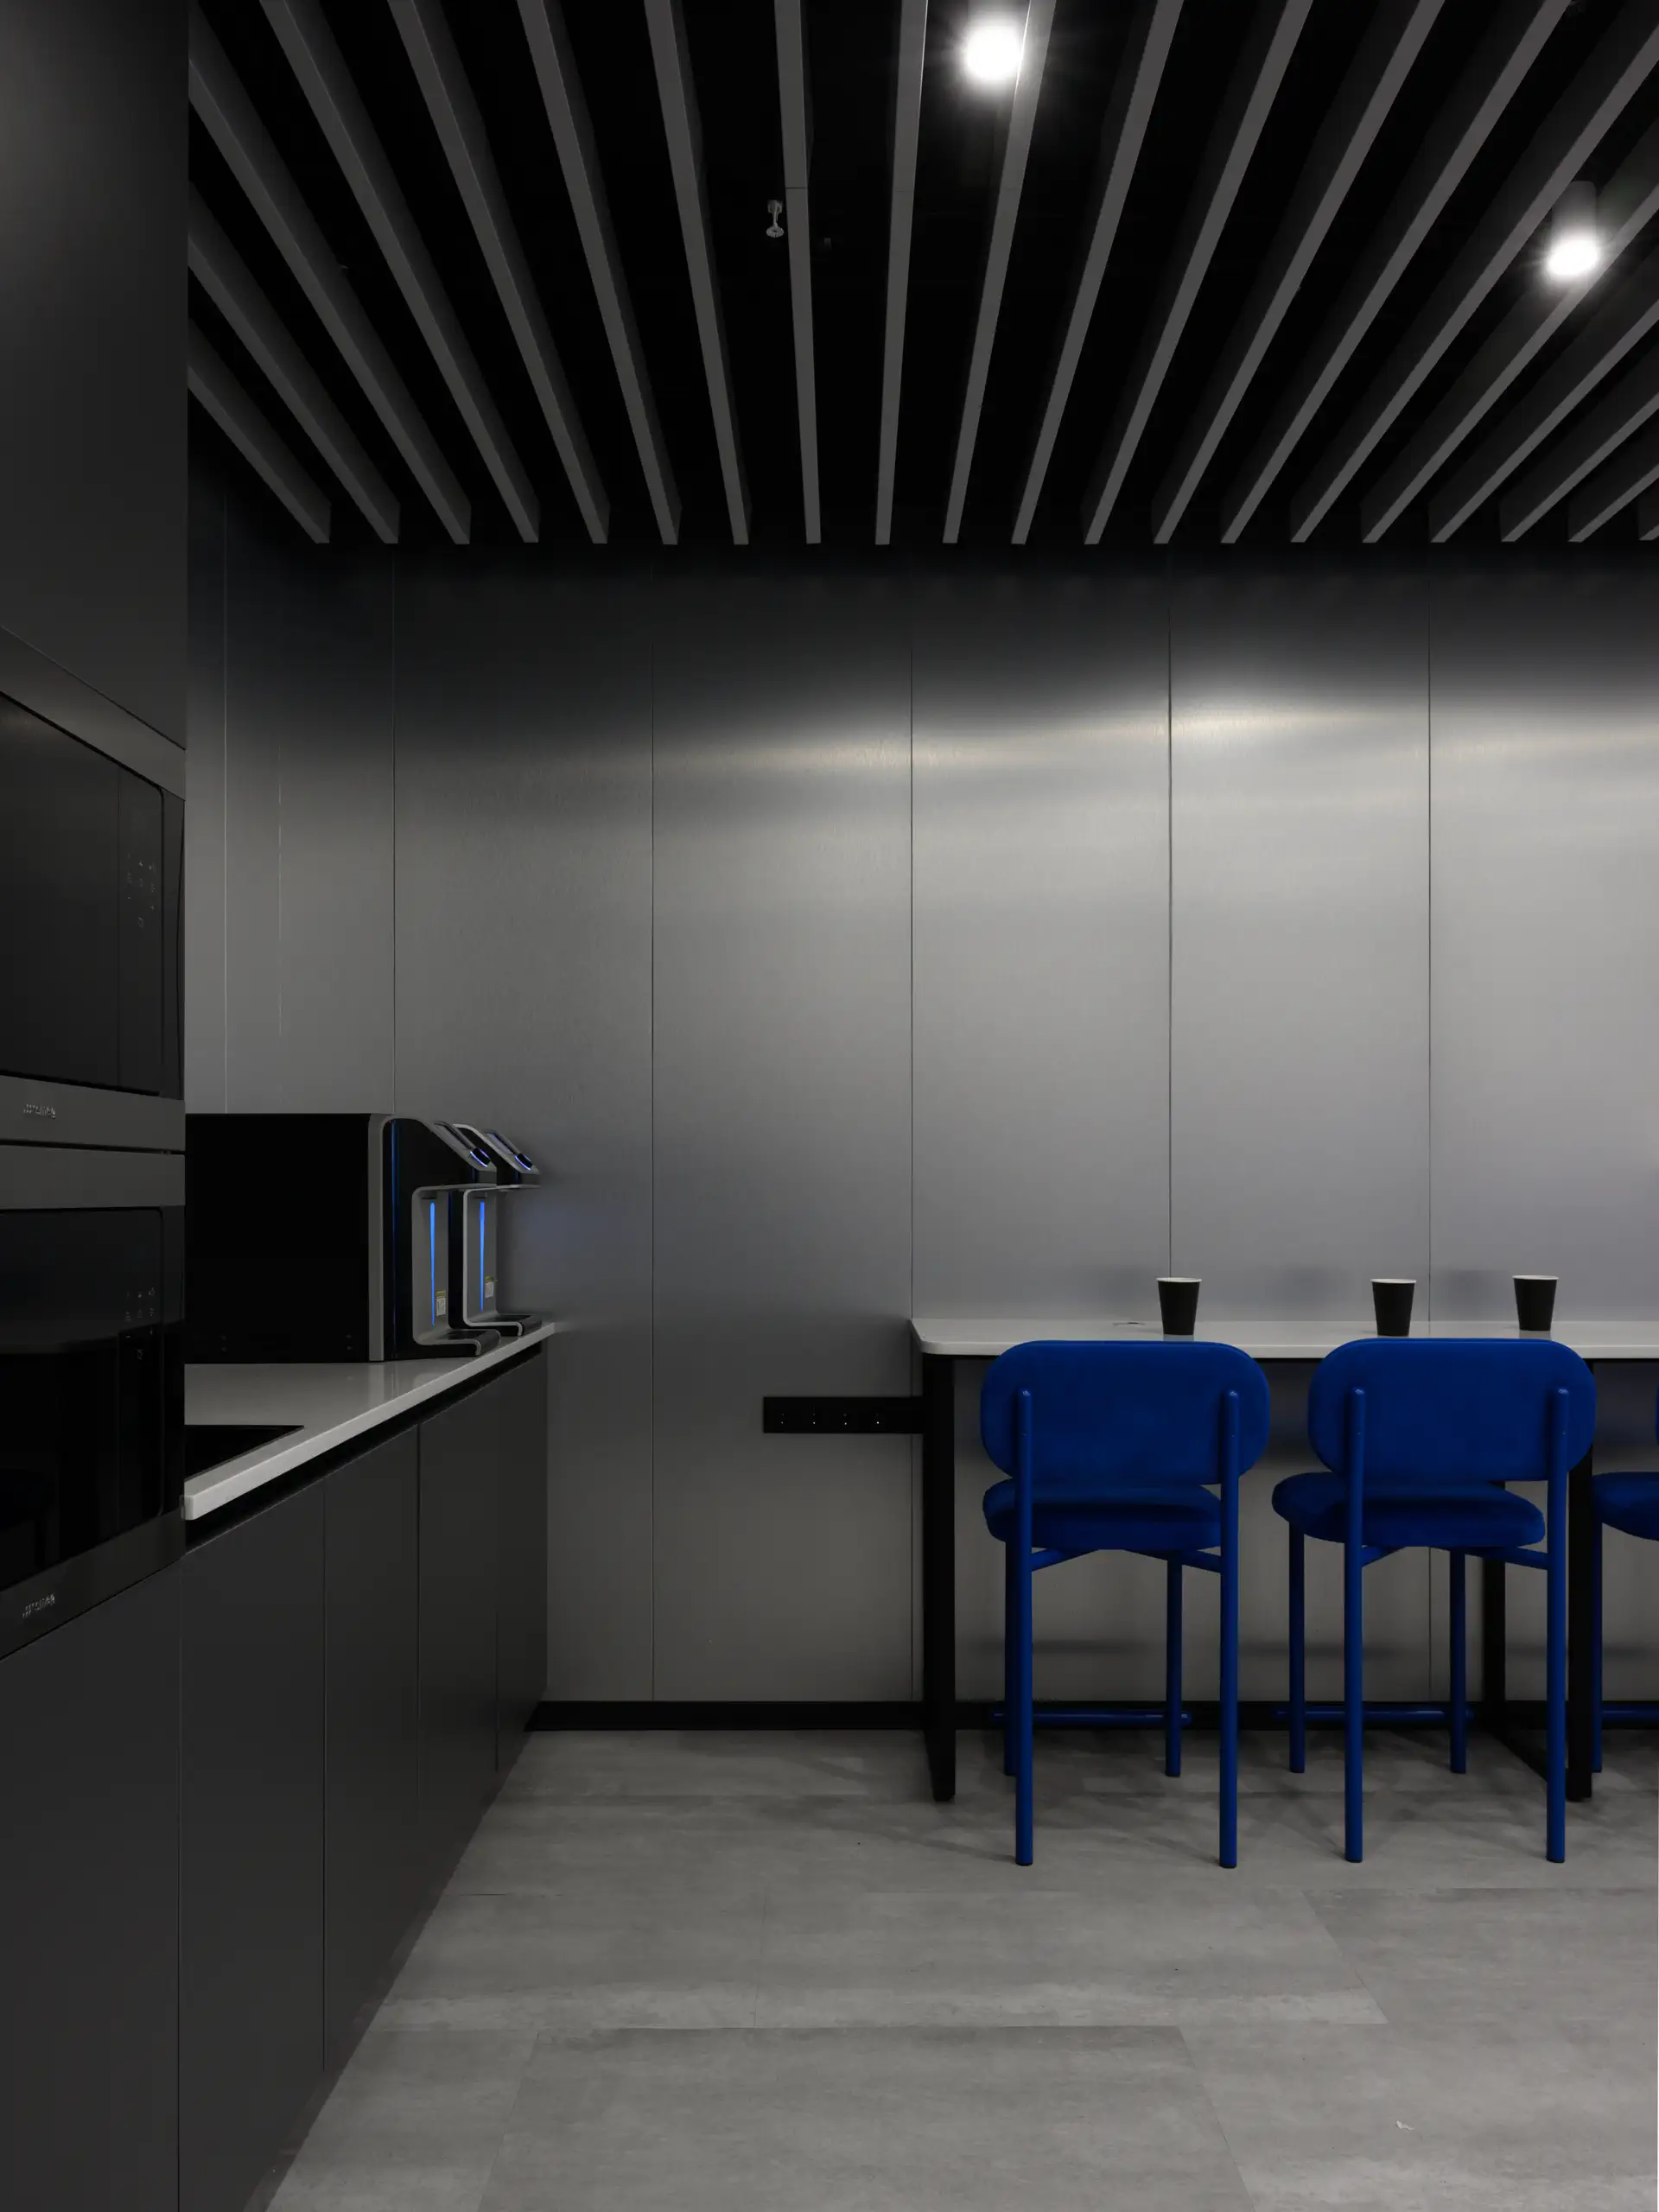
Around the central core, a slatted ceiling seems to trace the main circulation routes through the office. In the kitchens and executive offices, it gives way to wood-wool acoustic panels, which soften the acoustics and create a more intimate atmosphere.
Tactile High-Tech
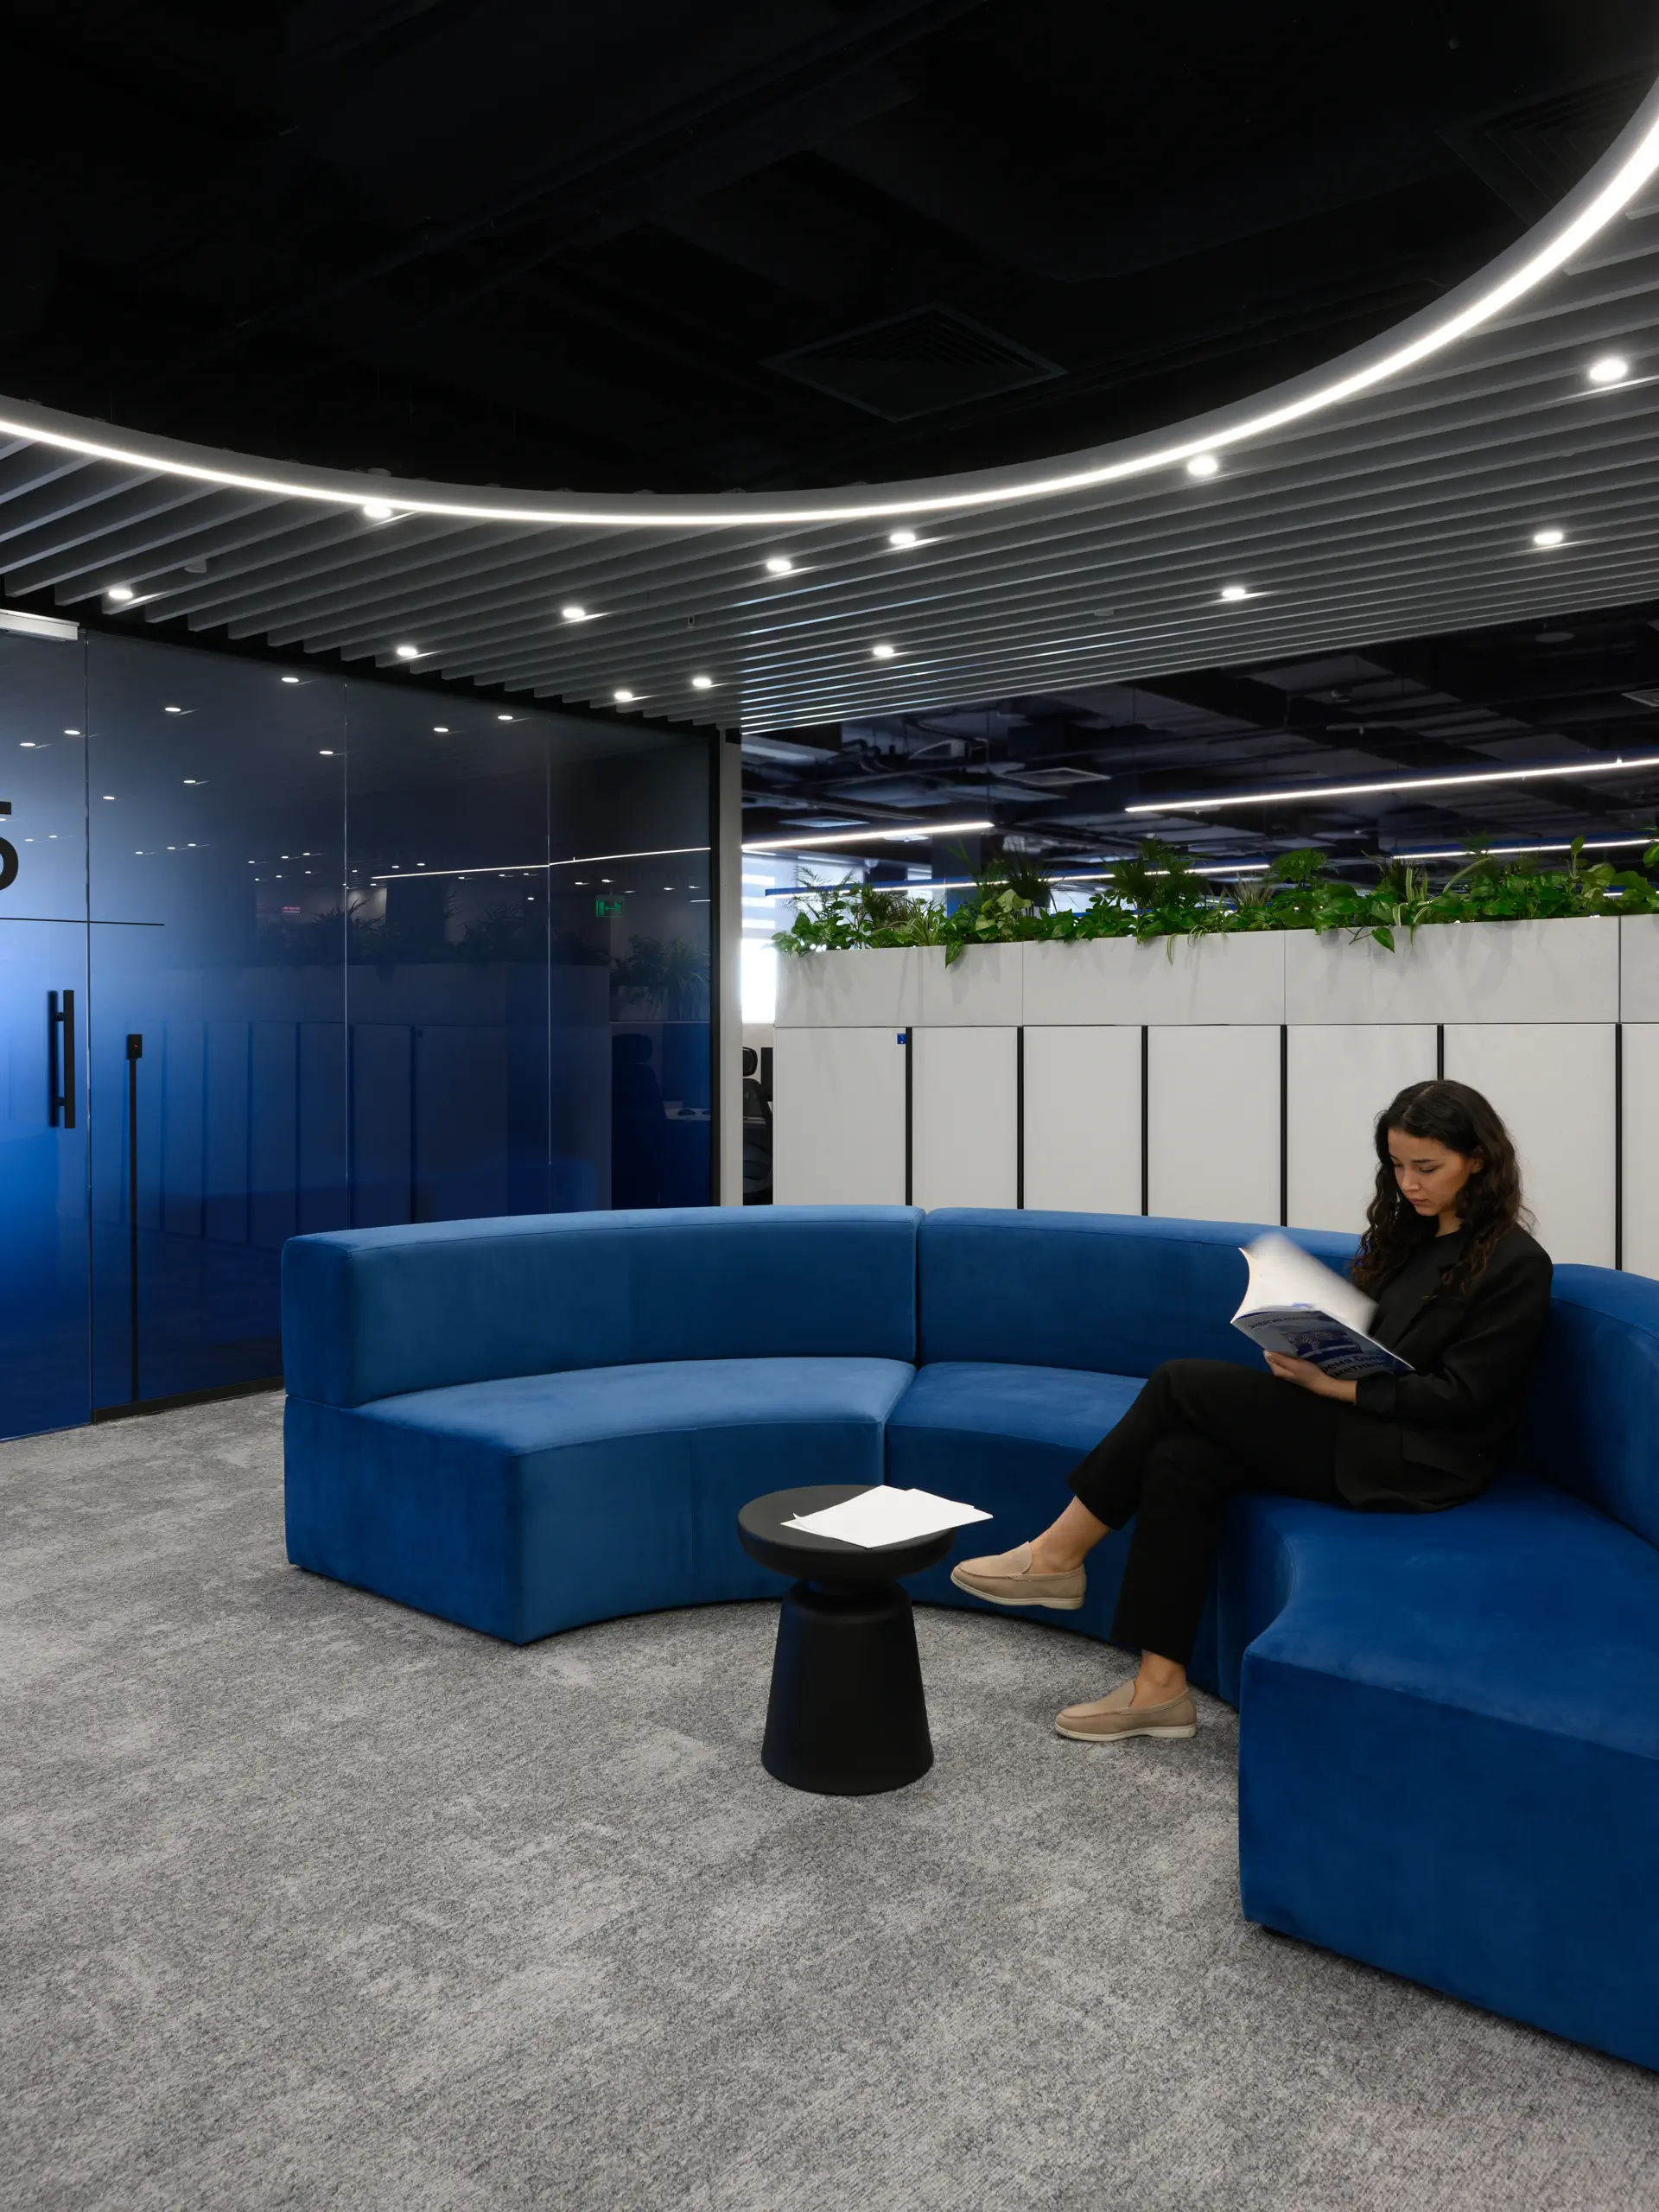
The material language of the interior is built around matte aluminum panels. Metal establishes the technological character of the space, yet its tactile finish prevents it from feeling cold. Electric blue appears selectively — in upholstered furniture and meeting rooms — as a subtle reference to VTB’s signature color palette.
The rigor of metal and graphite surfaces is balanced by wood-wool panels, textiles, planting, and soft furnishings. This contrast lies at the heart of the project’s central idea — “tactile high-tech”, where technology is expressed not through sterility, but through a combination of precise geometry, an engineering aesthetic, and materials that invite touch.
| Design commenced | 2025 |
|---|---|
| Completion | 2026 |
| Location | 13 Sergey Makeev Street, Moscow. Marr Plaza Business Center |
| Area | 2400 м2 |
| Project team | Tatyana Osetskaya, Alexander Salov, Karina Monisova, Mai Lin Chin, Karina Paniot, Ruslan Mamedov, Elizaveta Eliseeva, Ulyana Osipova |
| Photographer | Daniil Annenkov |