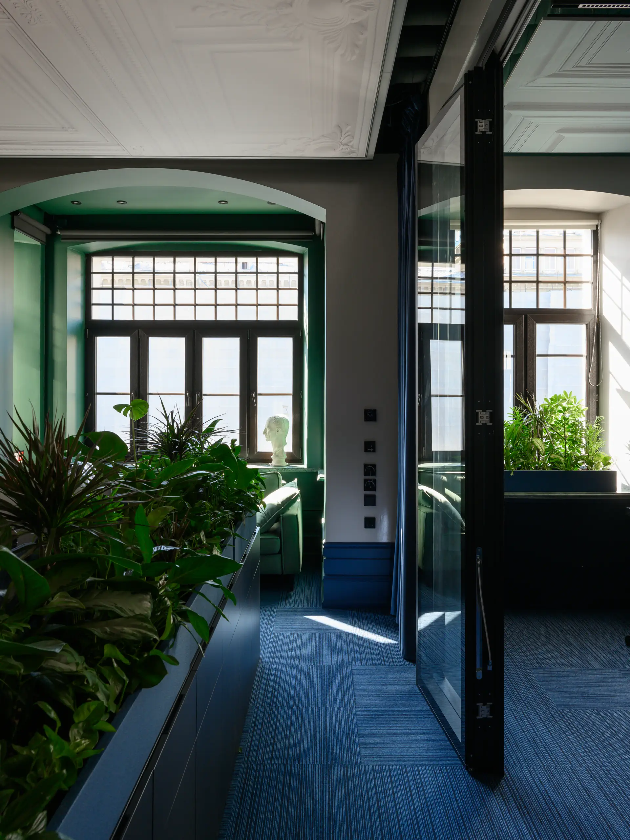
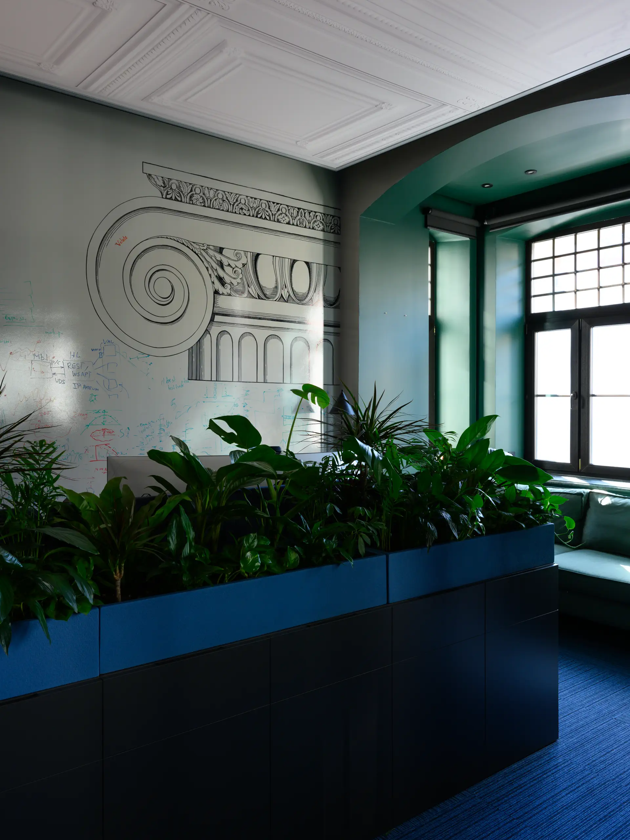
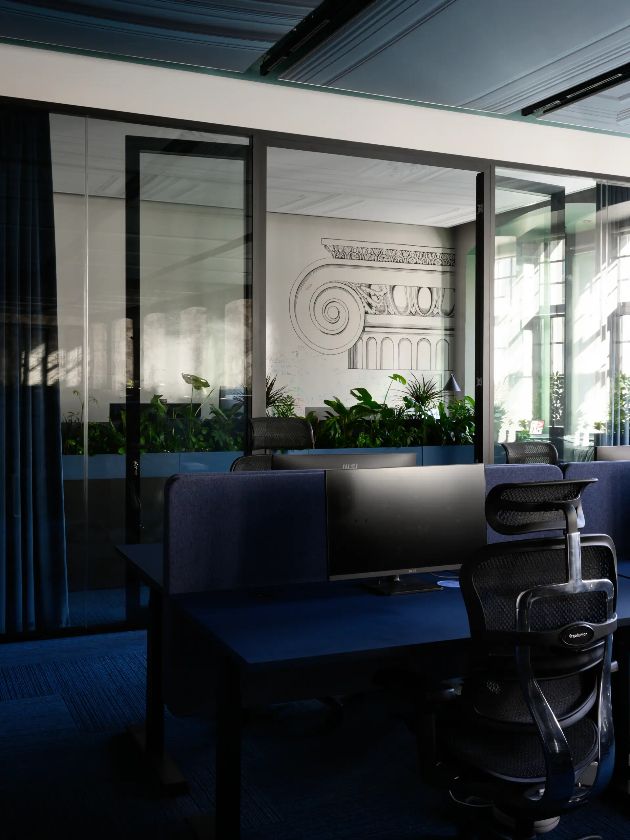
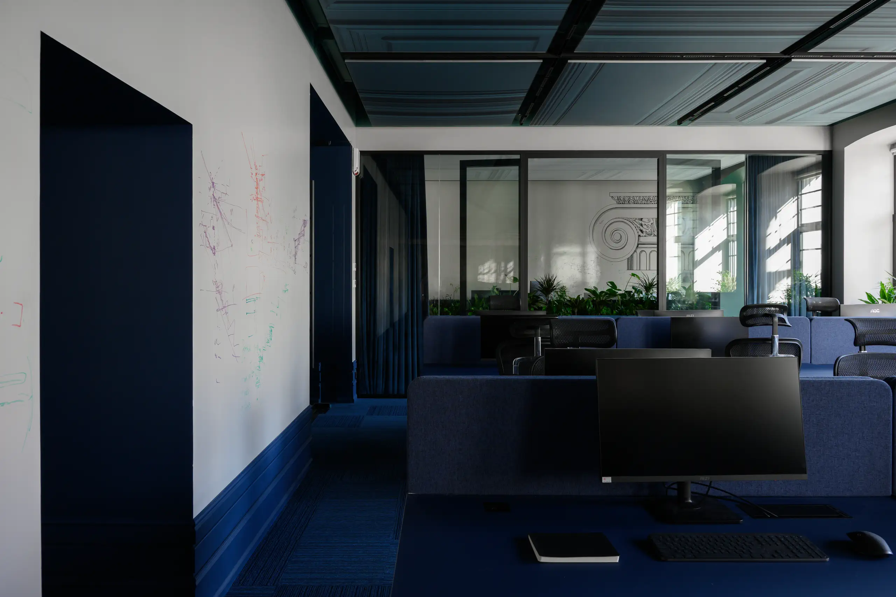
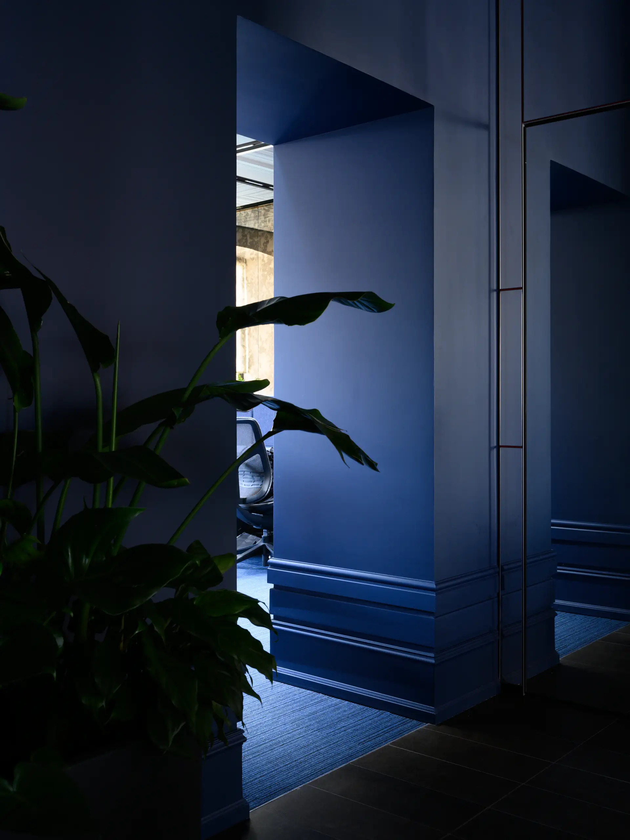
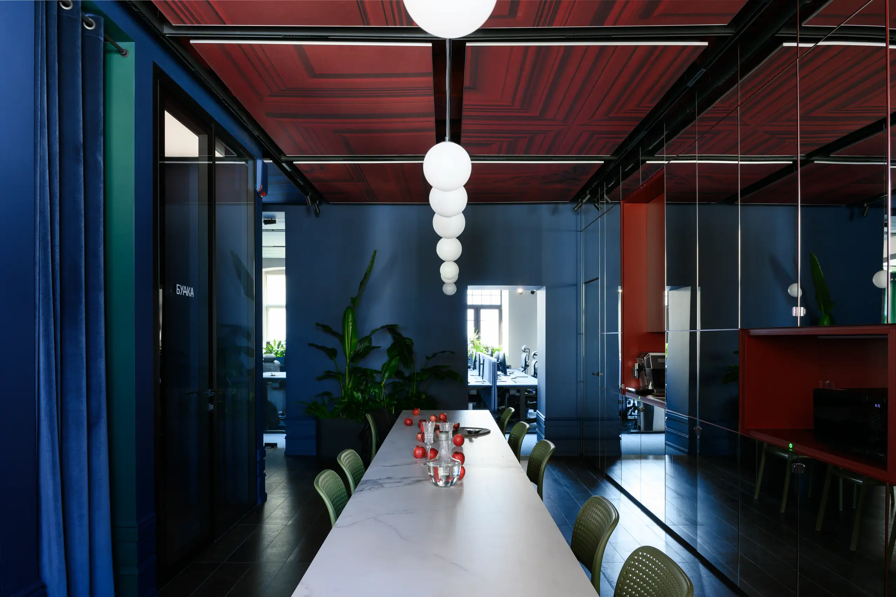
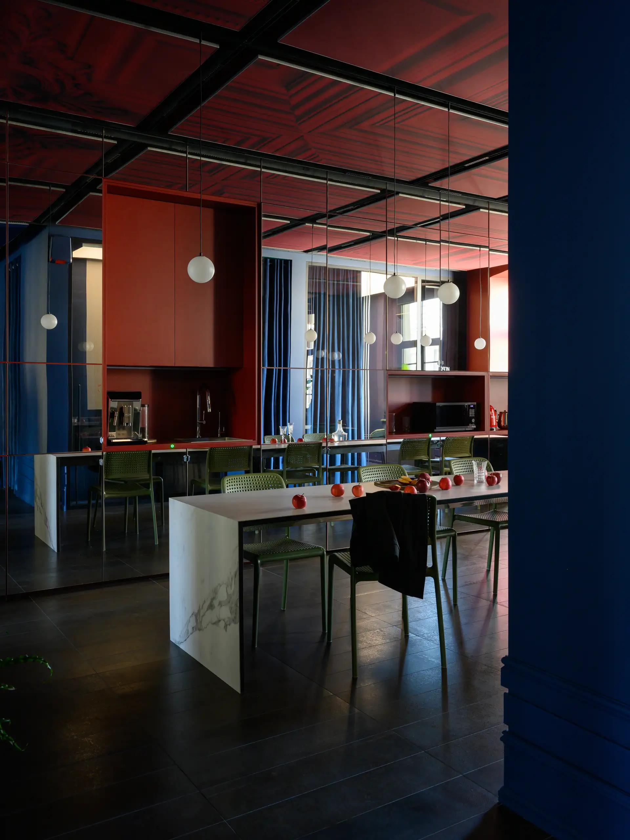
The new office of a Russian IT company is located in a historic building near Patriarch’s Ponds. The space continues the visual language of the company’s first office, which we previously designed nearby: the aim was to preserve a recognizable identity without literally repeating the earlier interior.
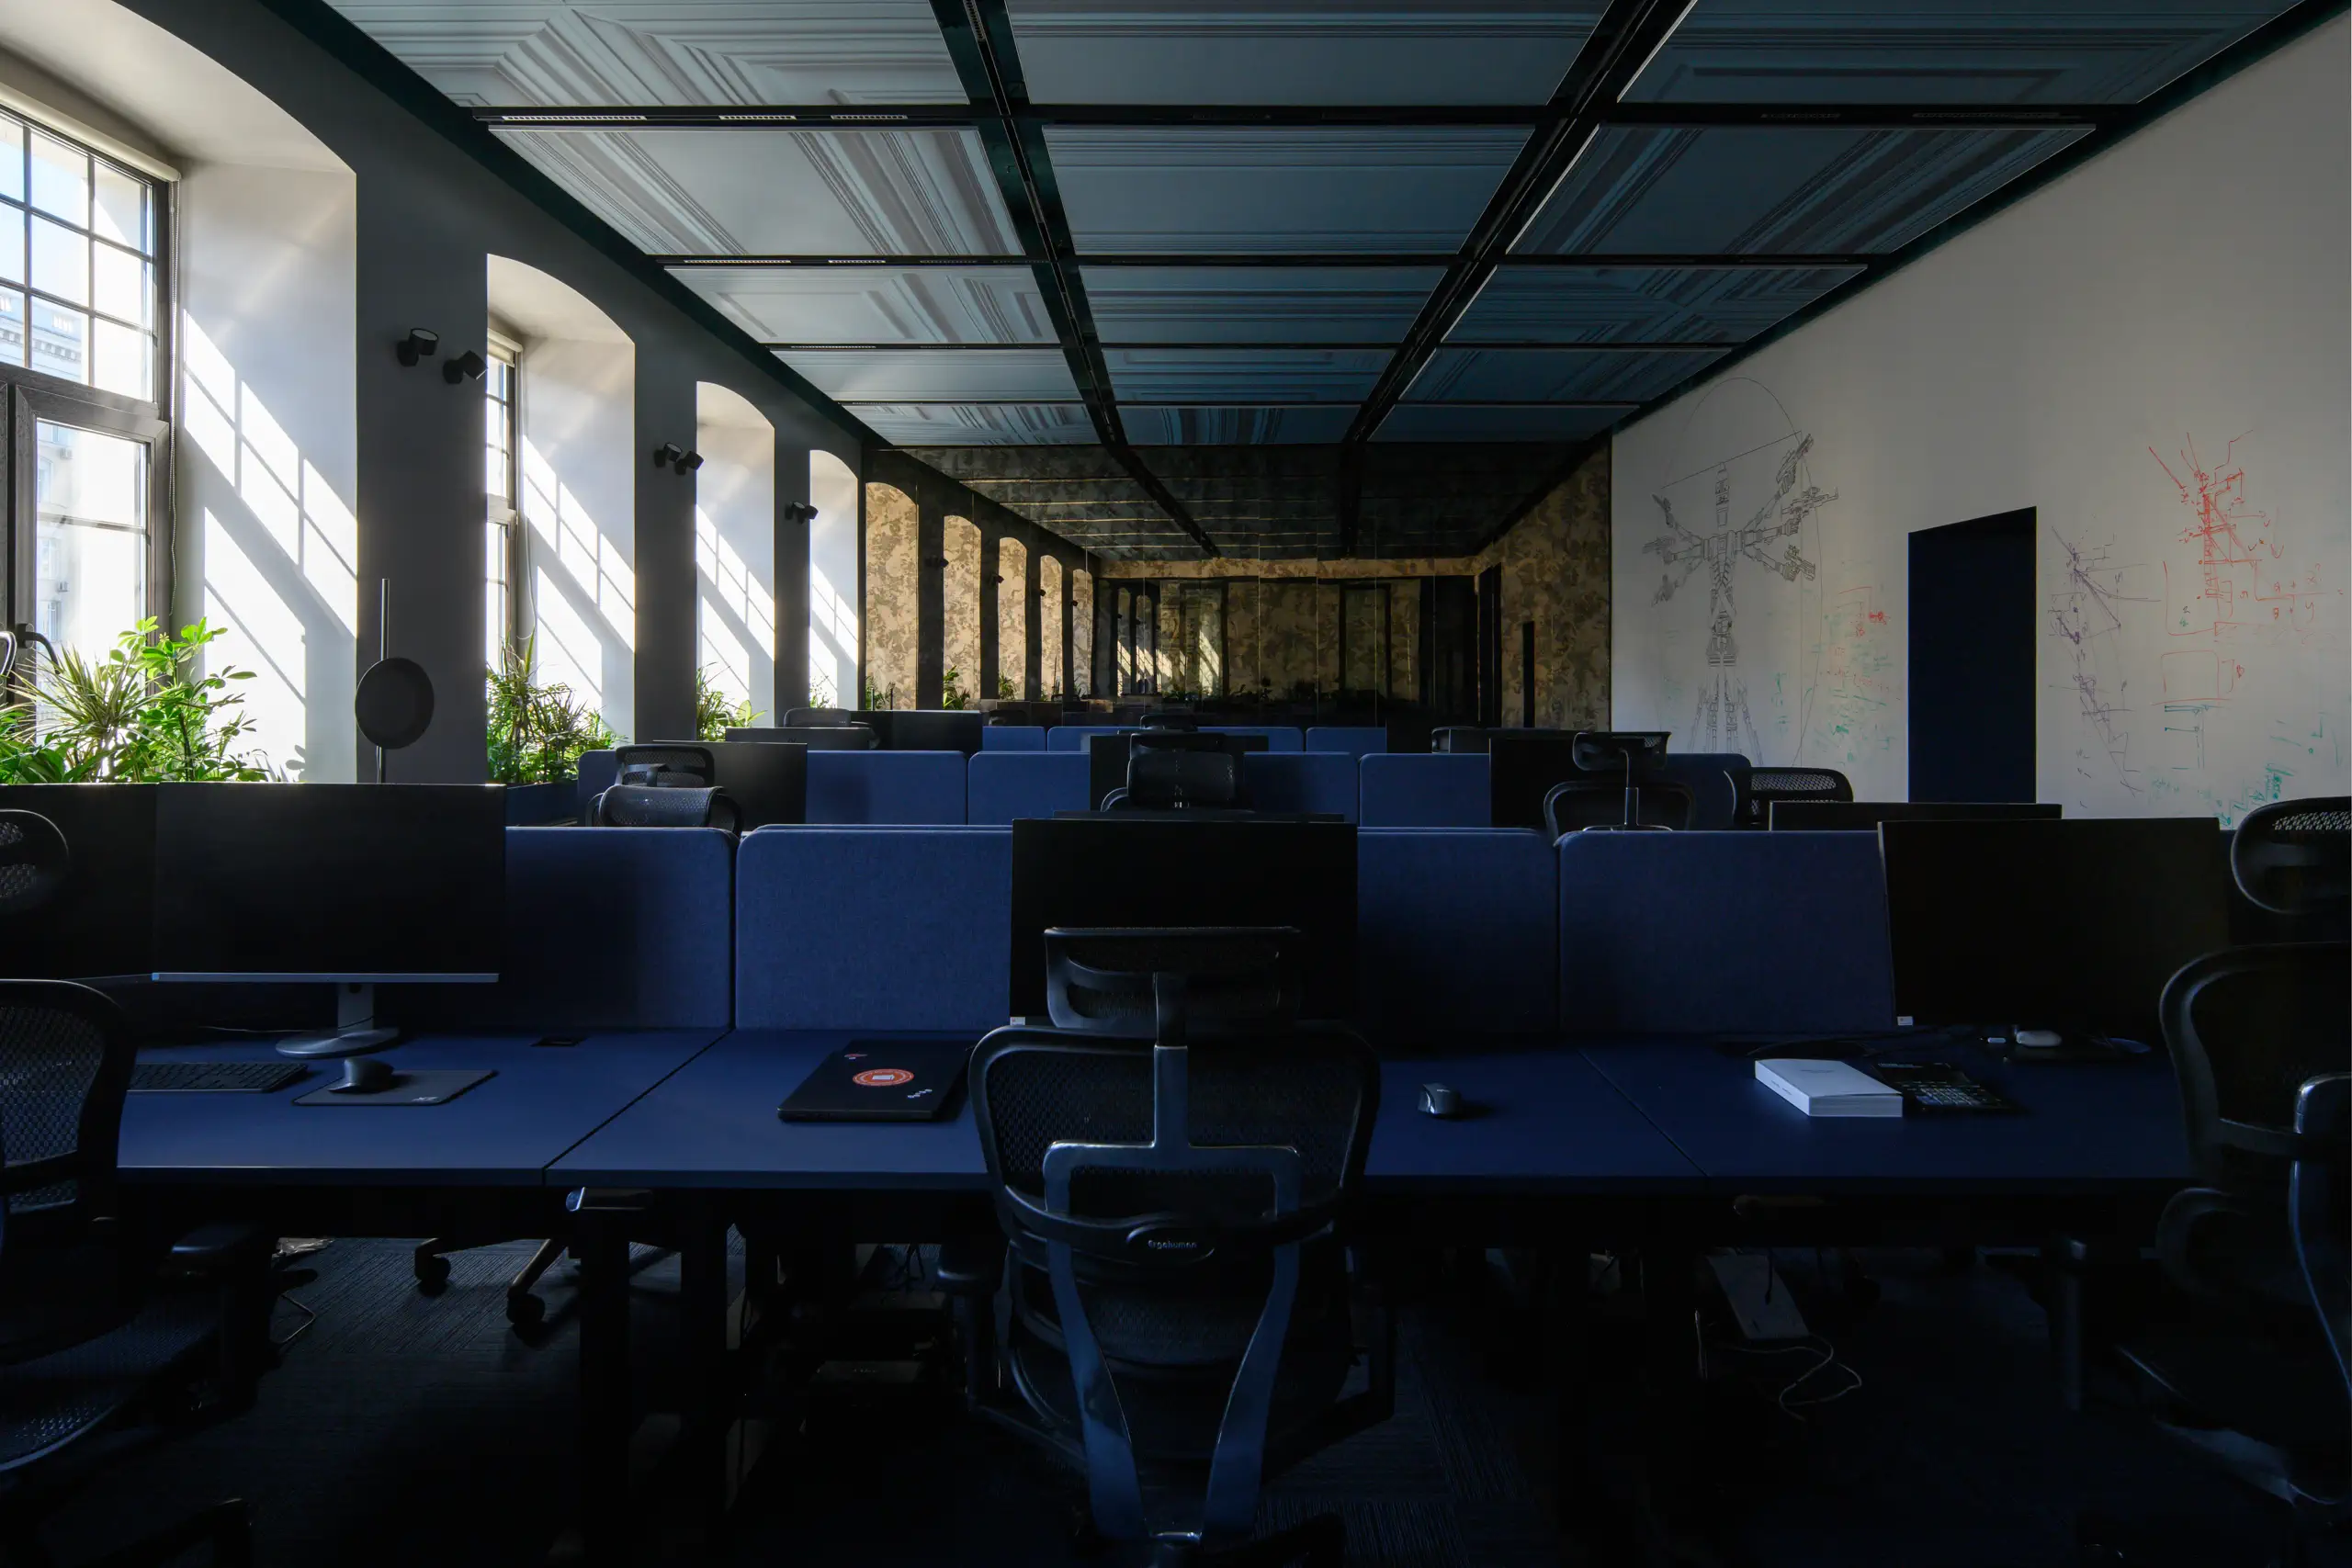
Following a complete reconstruction, the former sequence of small rooms was transformed into a bright, spacious open-plan workspace and a large kitchen — the social heart of the office. The building’s historic character is brought into dialogue with contemporary technology: walls become working surfaces, lighting is integrated into the architecture, and ceiling services are concealed behind fabric panels printed with images of the lost stucco ornament.
An Office as a Space for Living
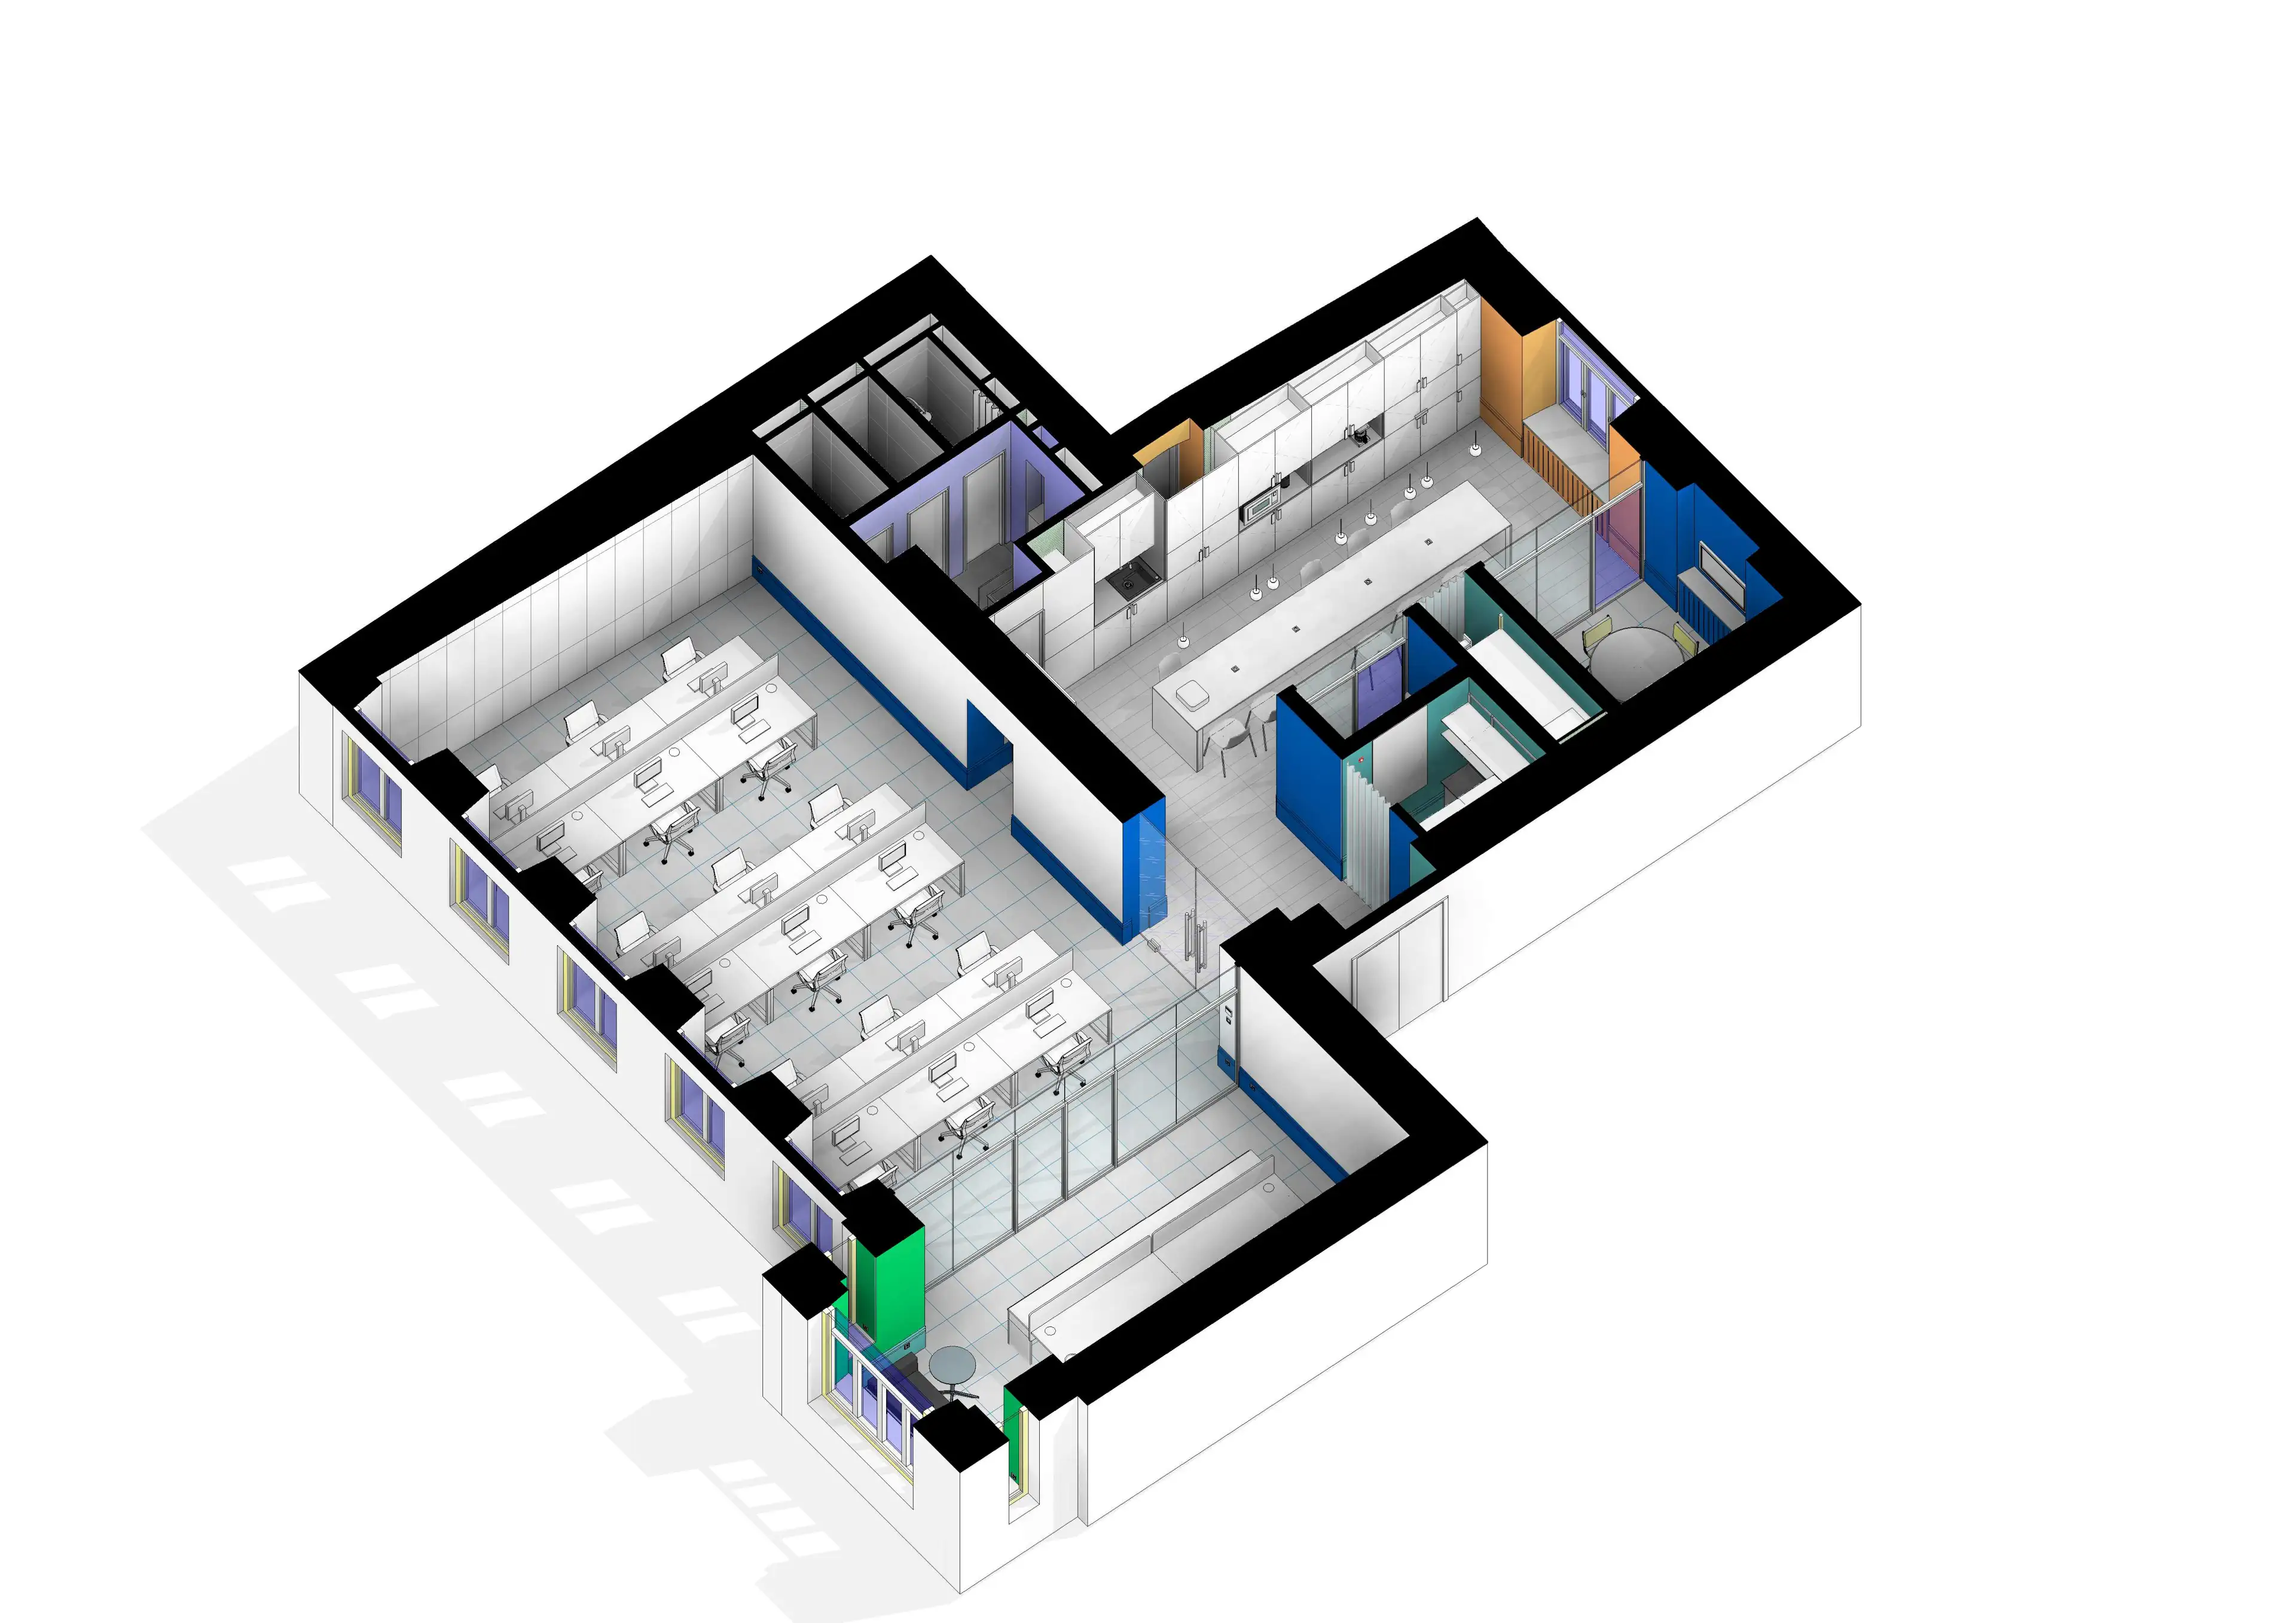
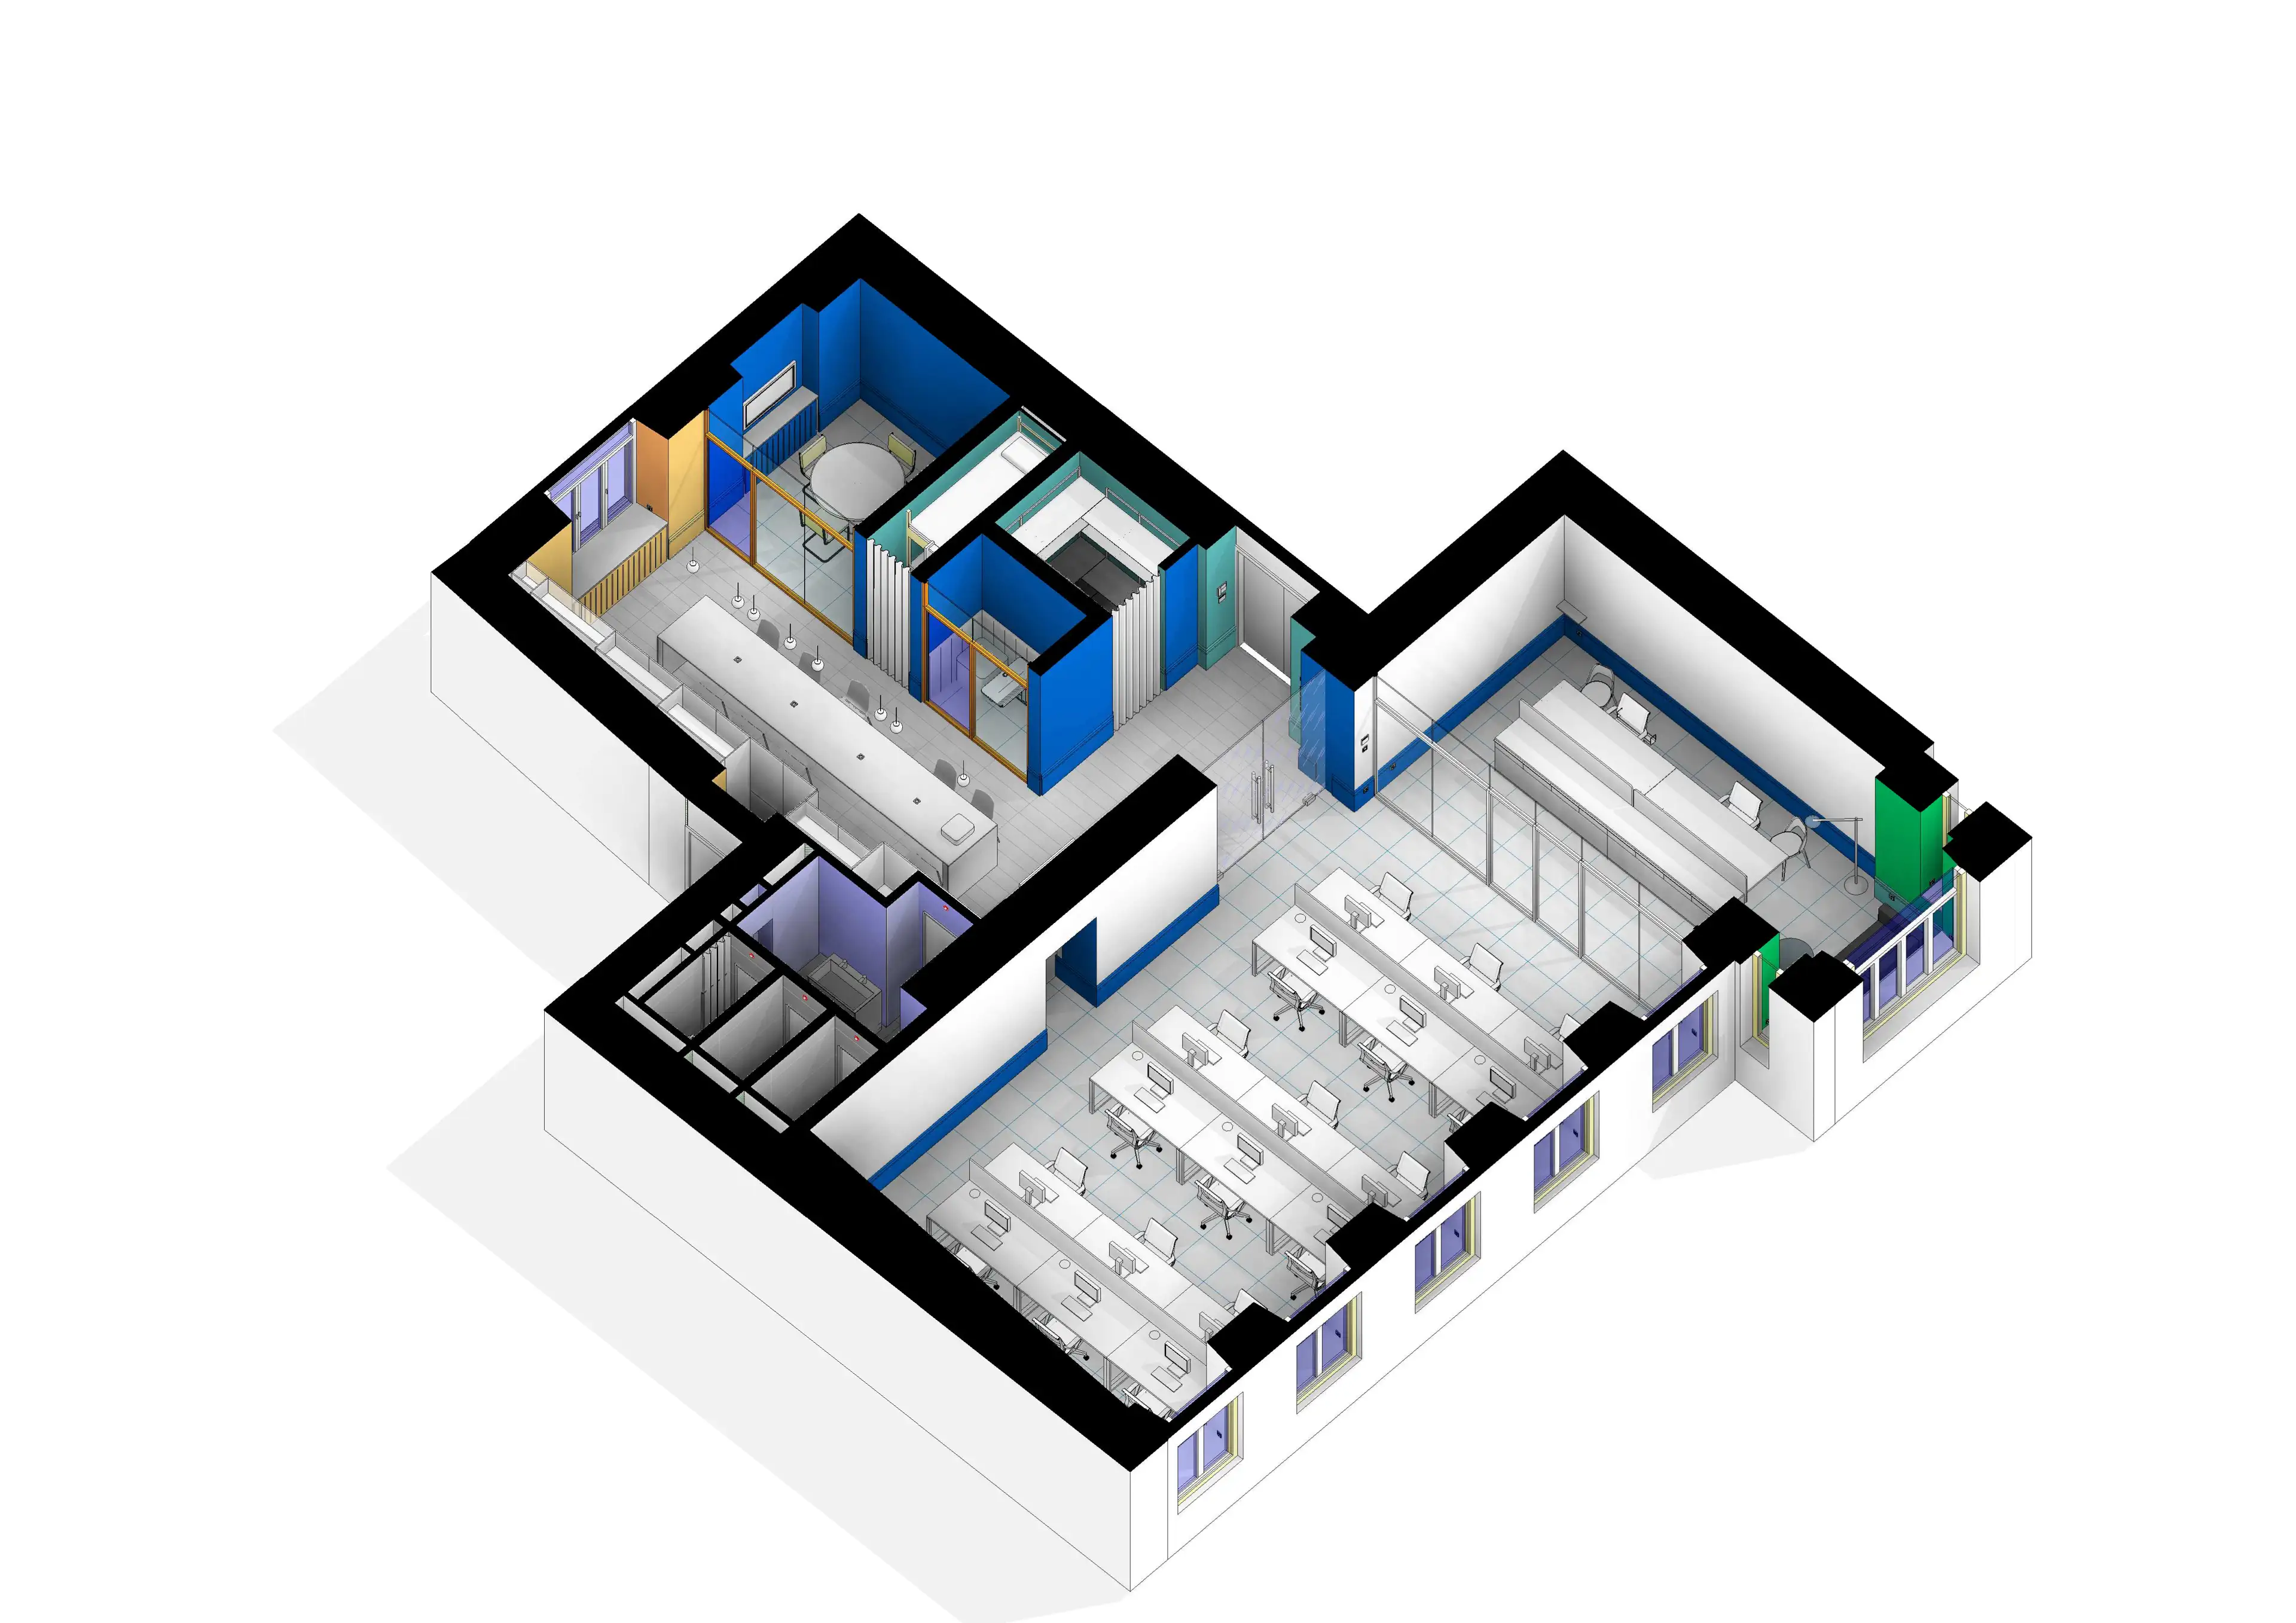
The office occupies a former apartment building dating from 1903–1904. The plan was opened up almost entirely, retaining the load-bearing structure and creating two principal spaces — the open-plan workspace and a large kitchen.
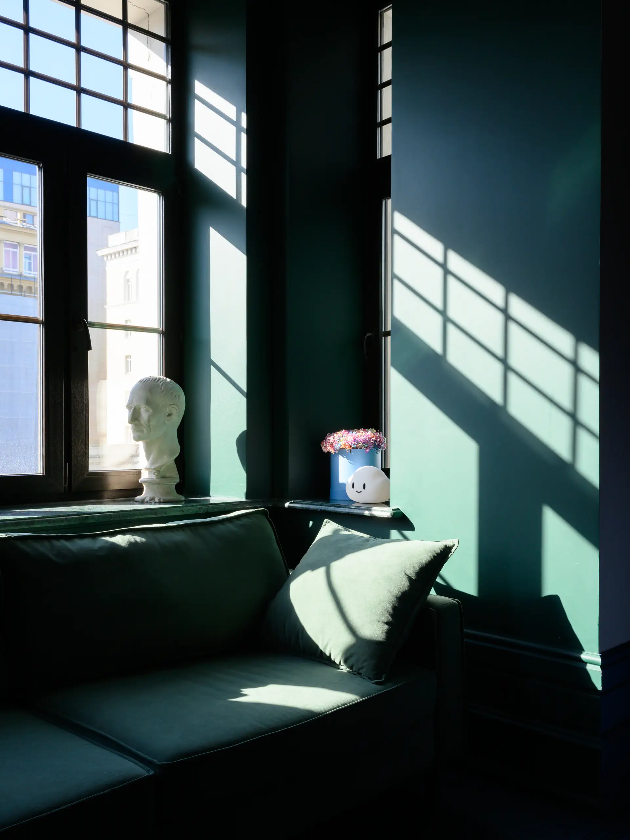
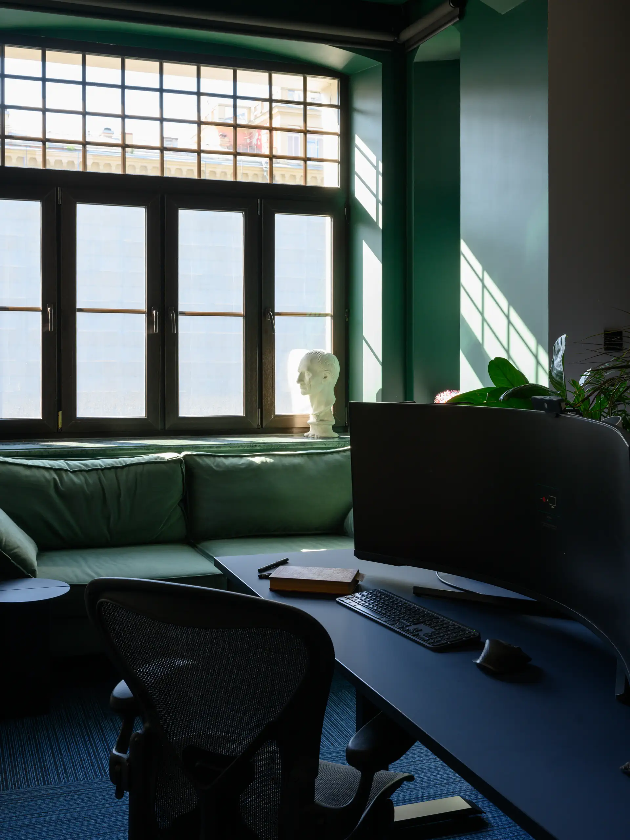
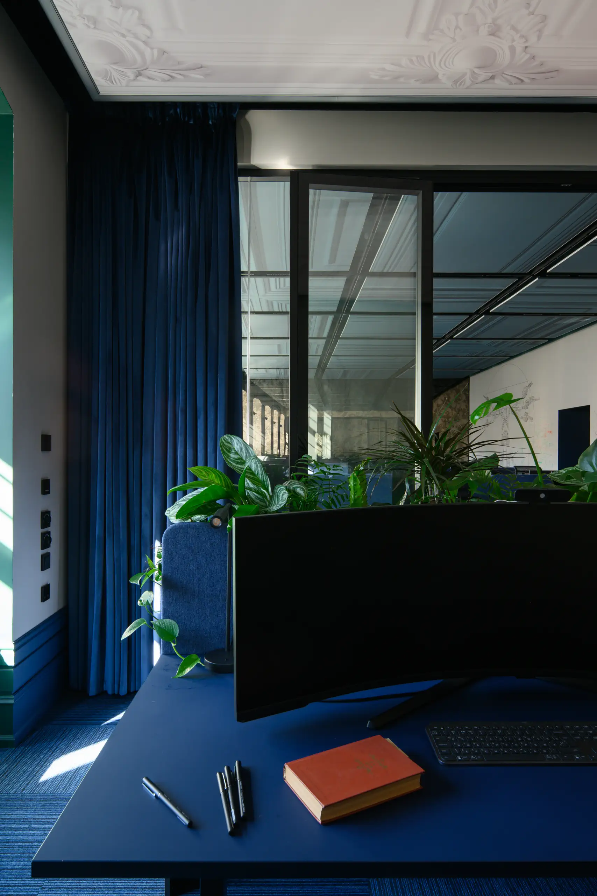
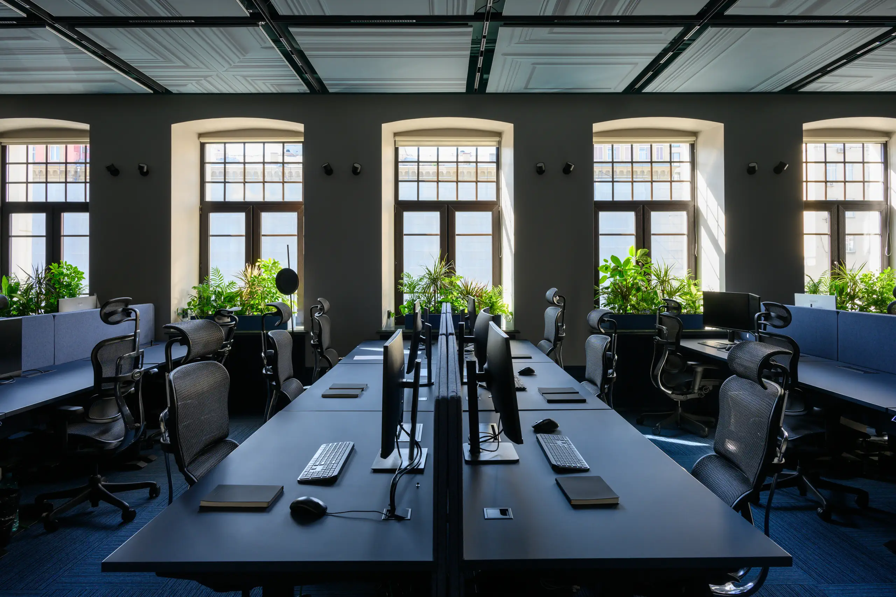
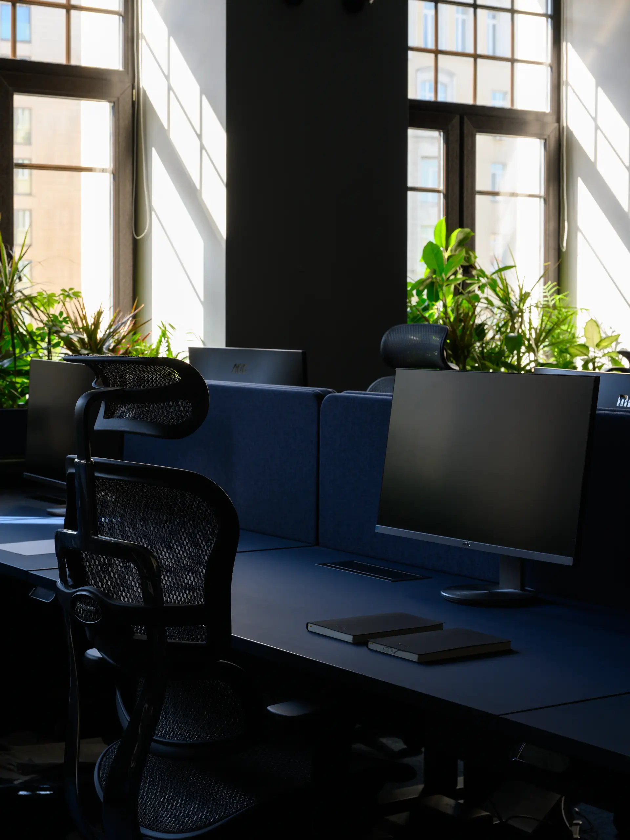
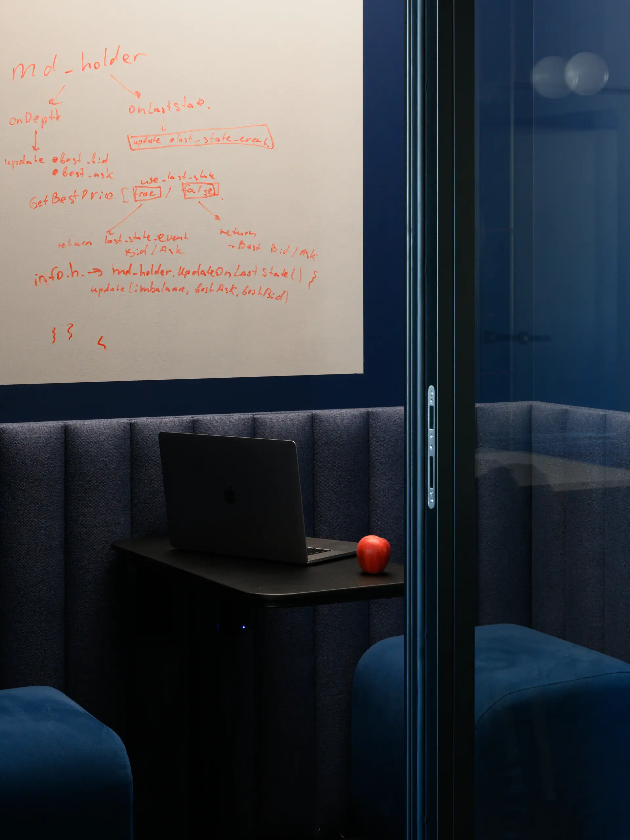
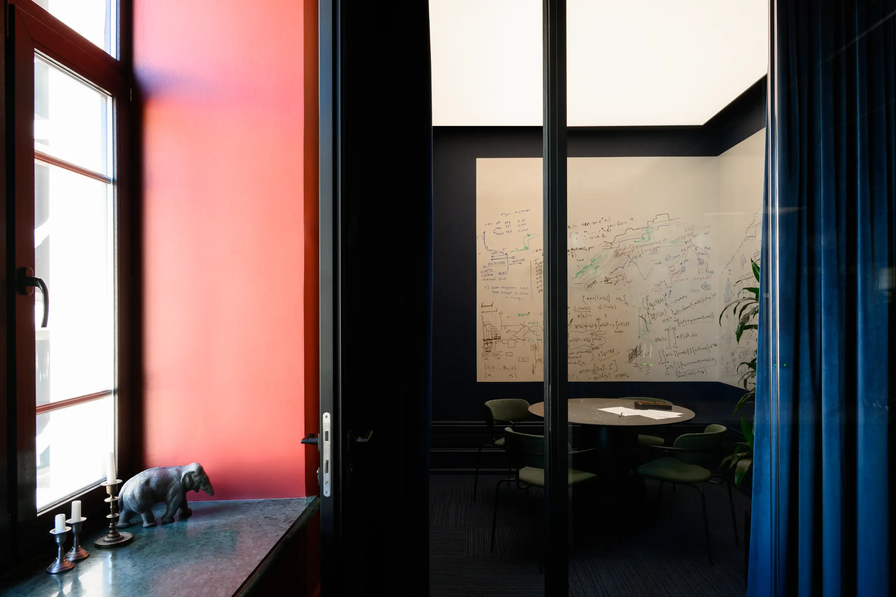
Workstations are arranged along the tall historic windows, filling the open-plan area with natural light. The executive office remains visually connected to the shared workspace, separated only by a transparent acoustic glass partition that can be screened with curtains for confidential meetings. A separate meeting room and a compact call room provide additional spaces for conversations and video calls.
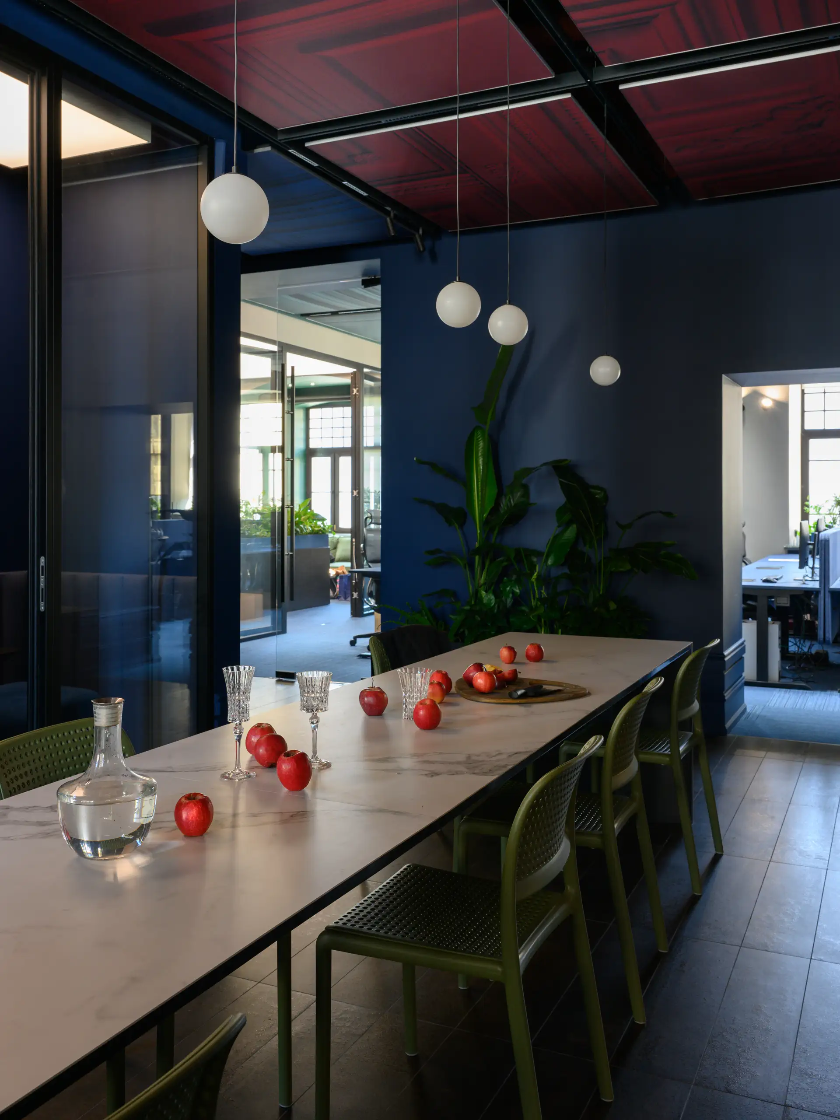
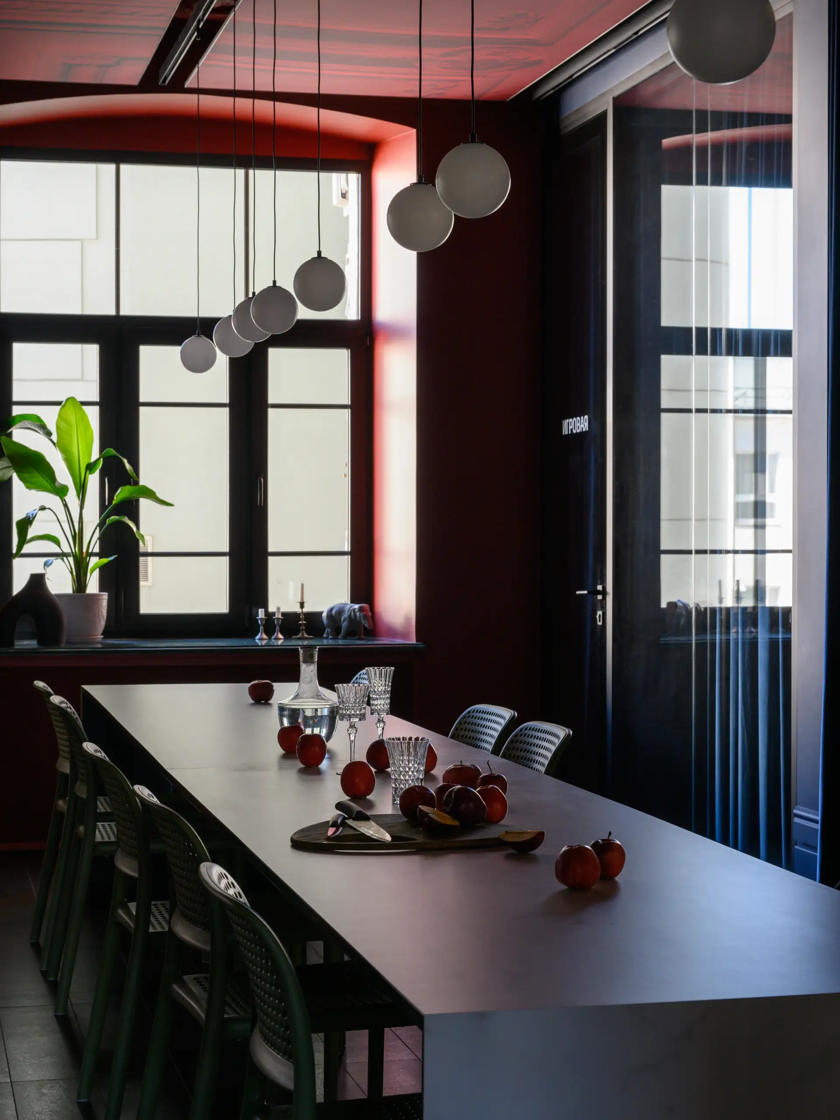
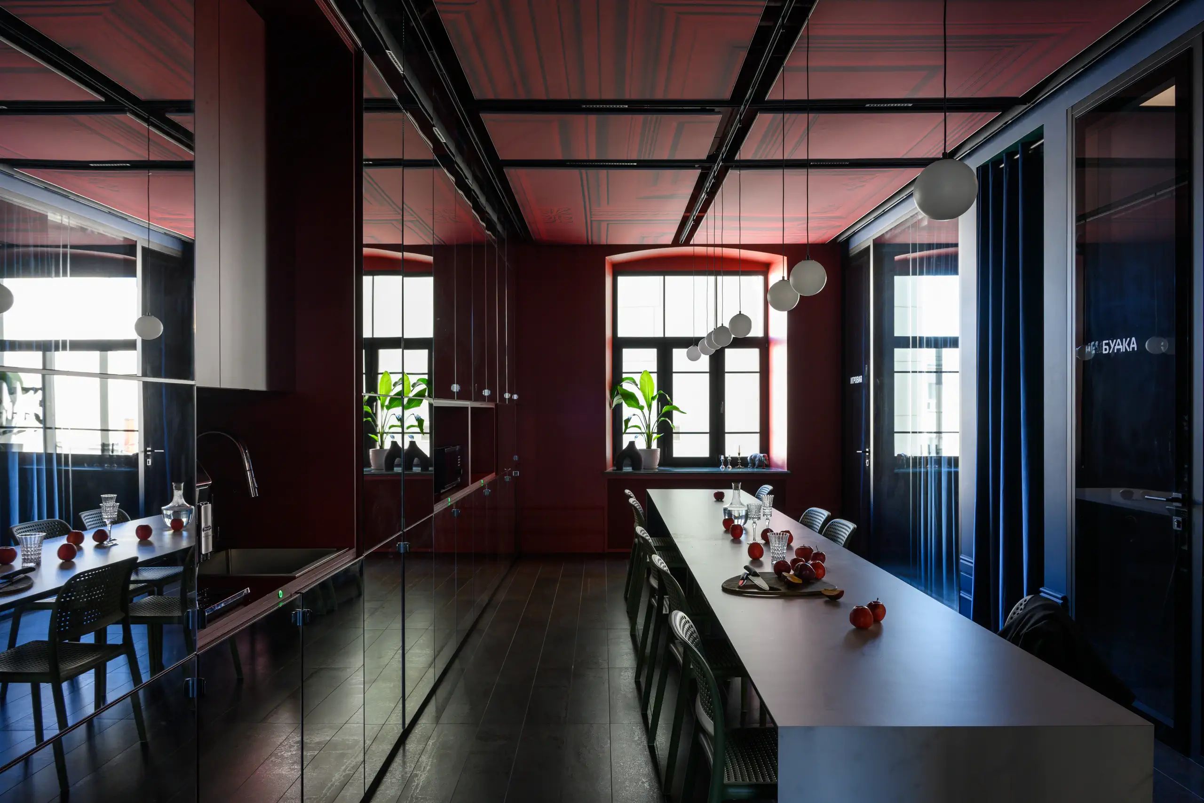
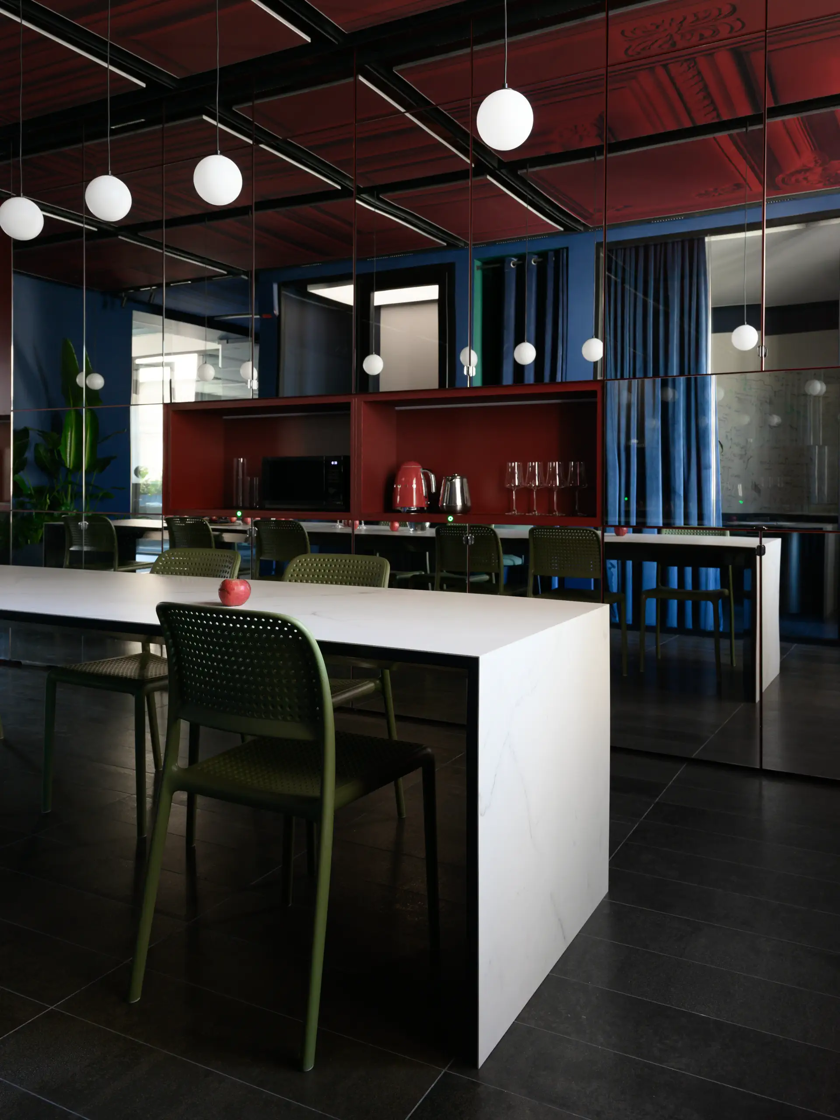
The office’s second focal point is a generous kitchen with a six-metre communal table, where the team gathers, talks and celebrates together. Mirrored fronts visually expand the room, while the long horizontal line of the table and the rhythm of the lighting emphasize its depth.
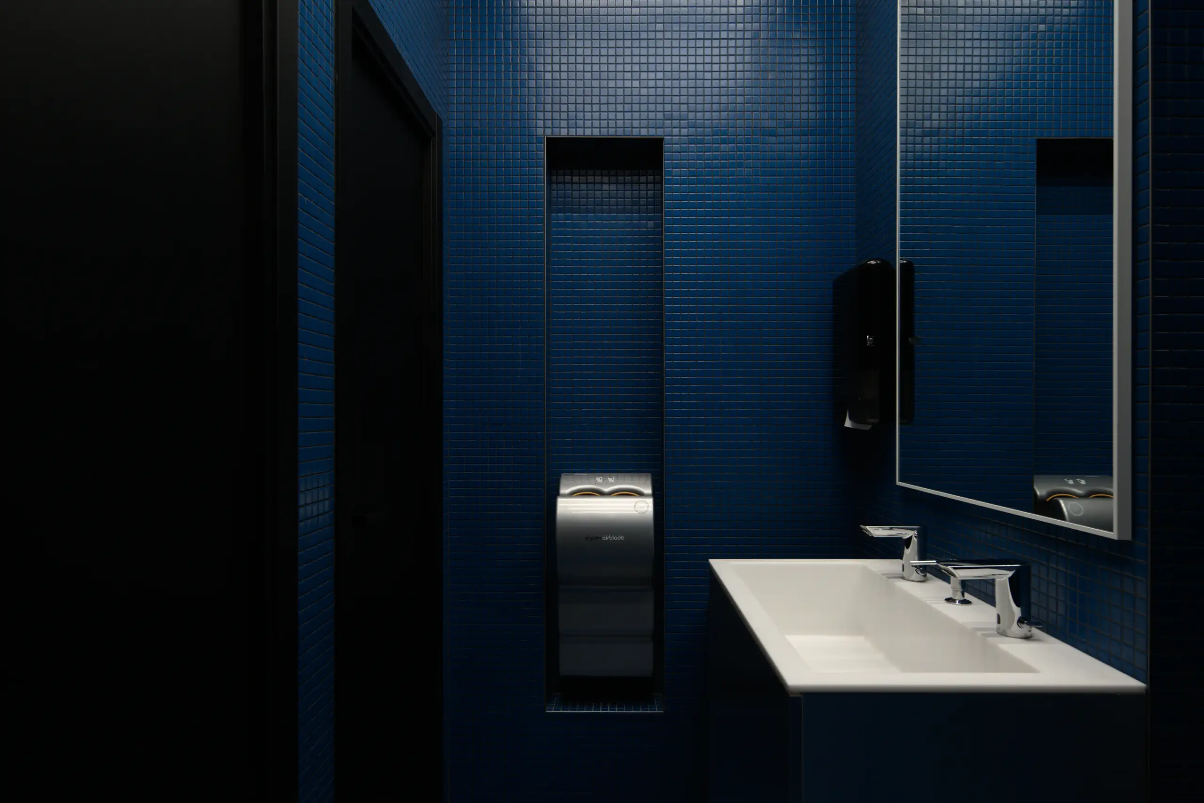
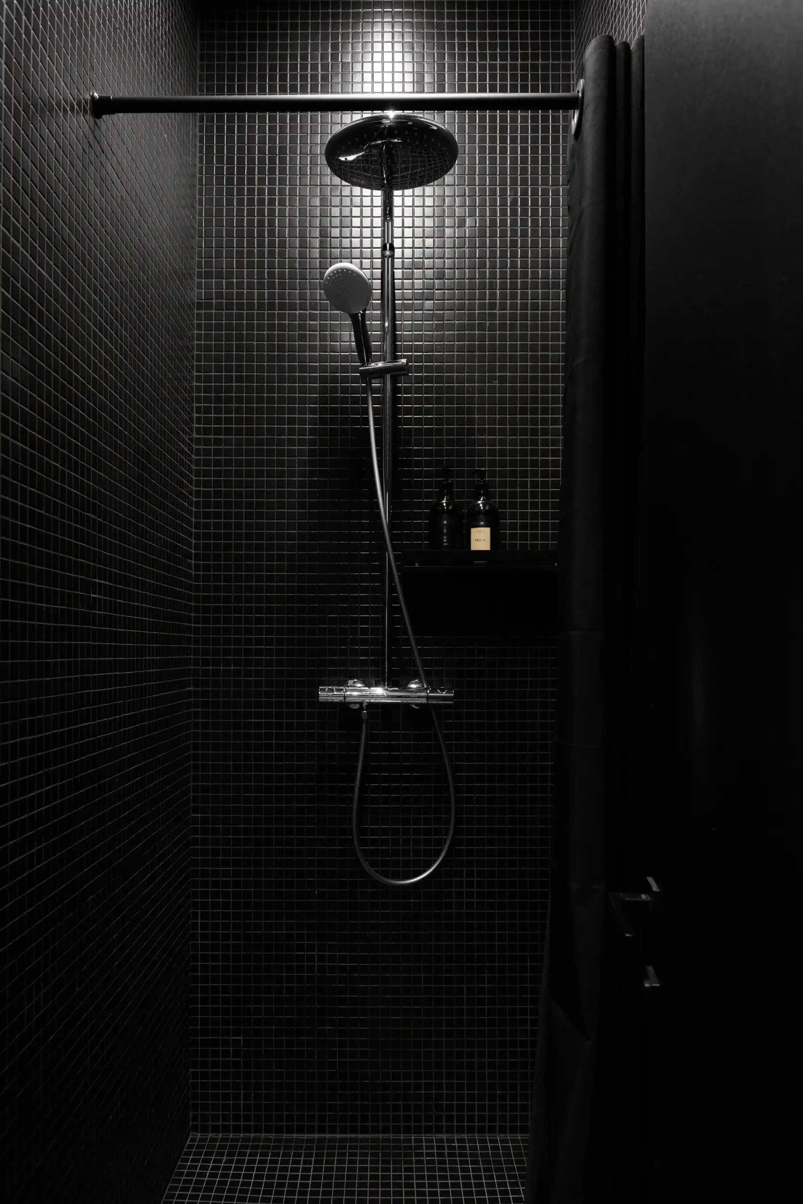
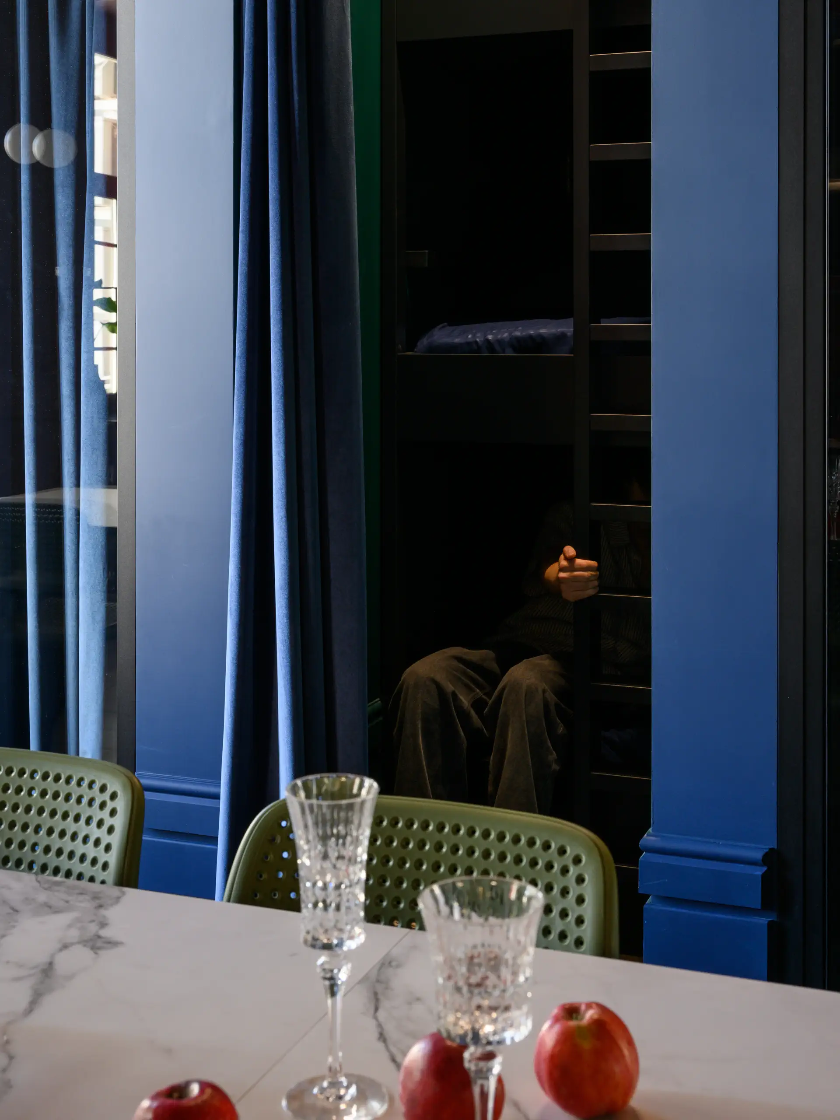
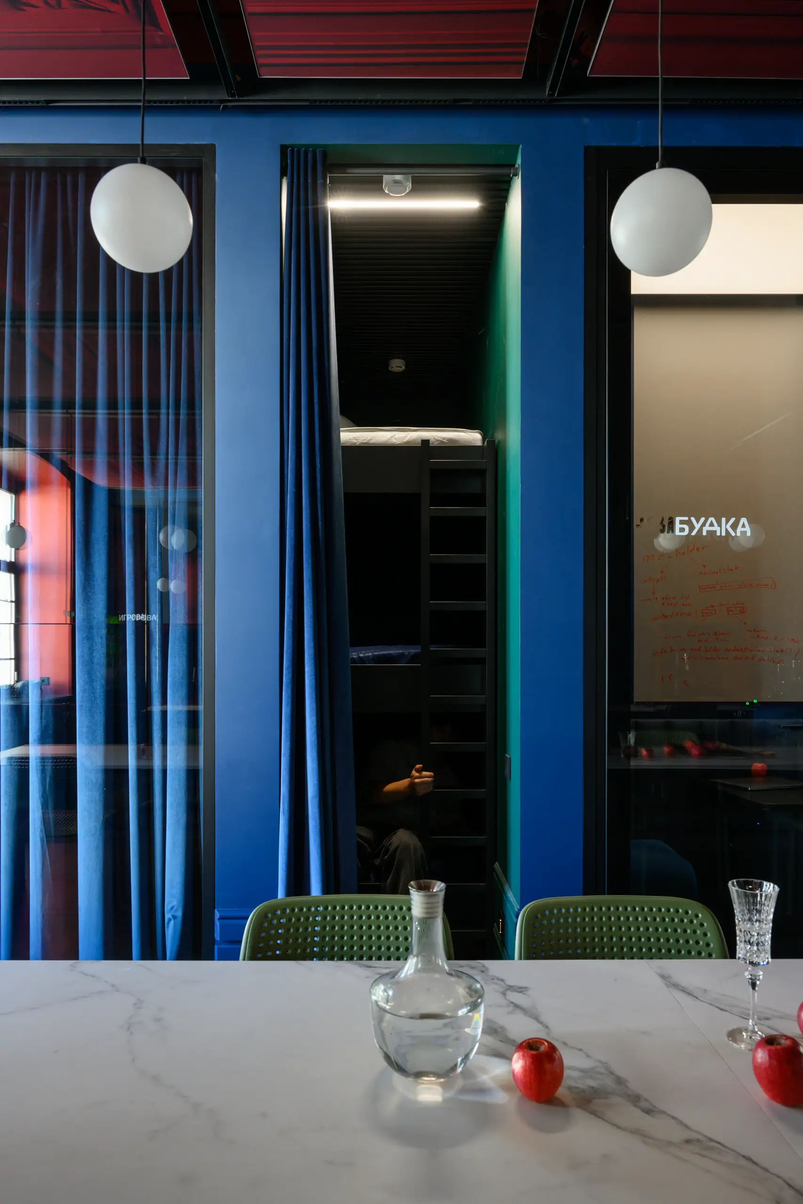
The company’s flexible working culture also introduced an unusual office function: a separate sleeping room with a three-tier bunk bed for employees working late or taking a break during the day. A shower room, cloakroom and other support spaces are located nearby.
History Reinterpreted
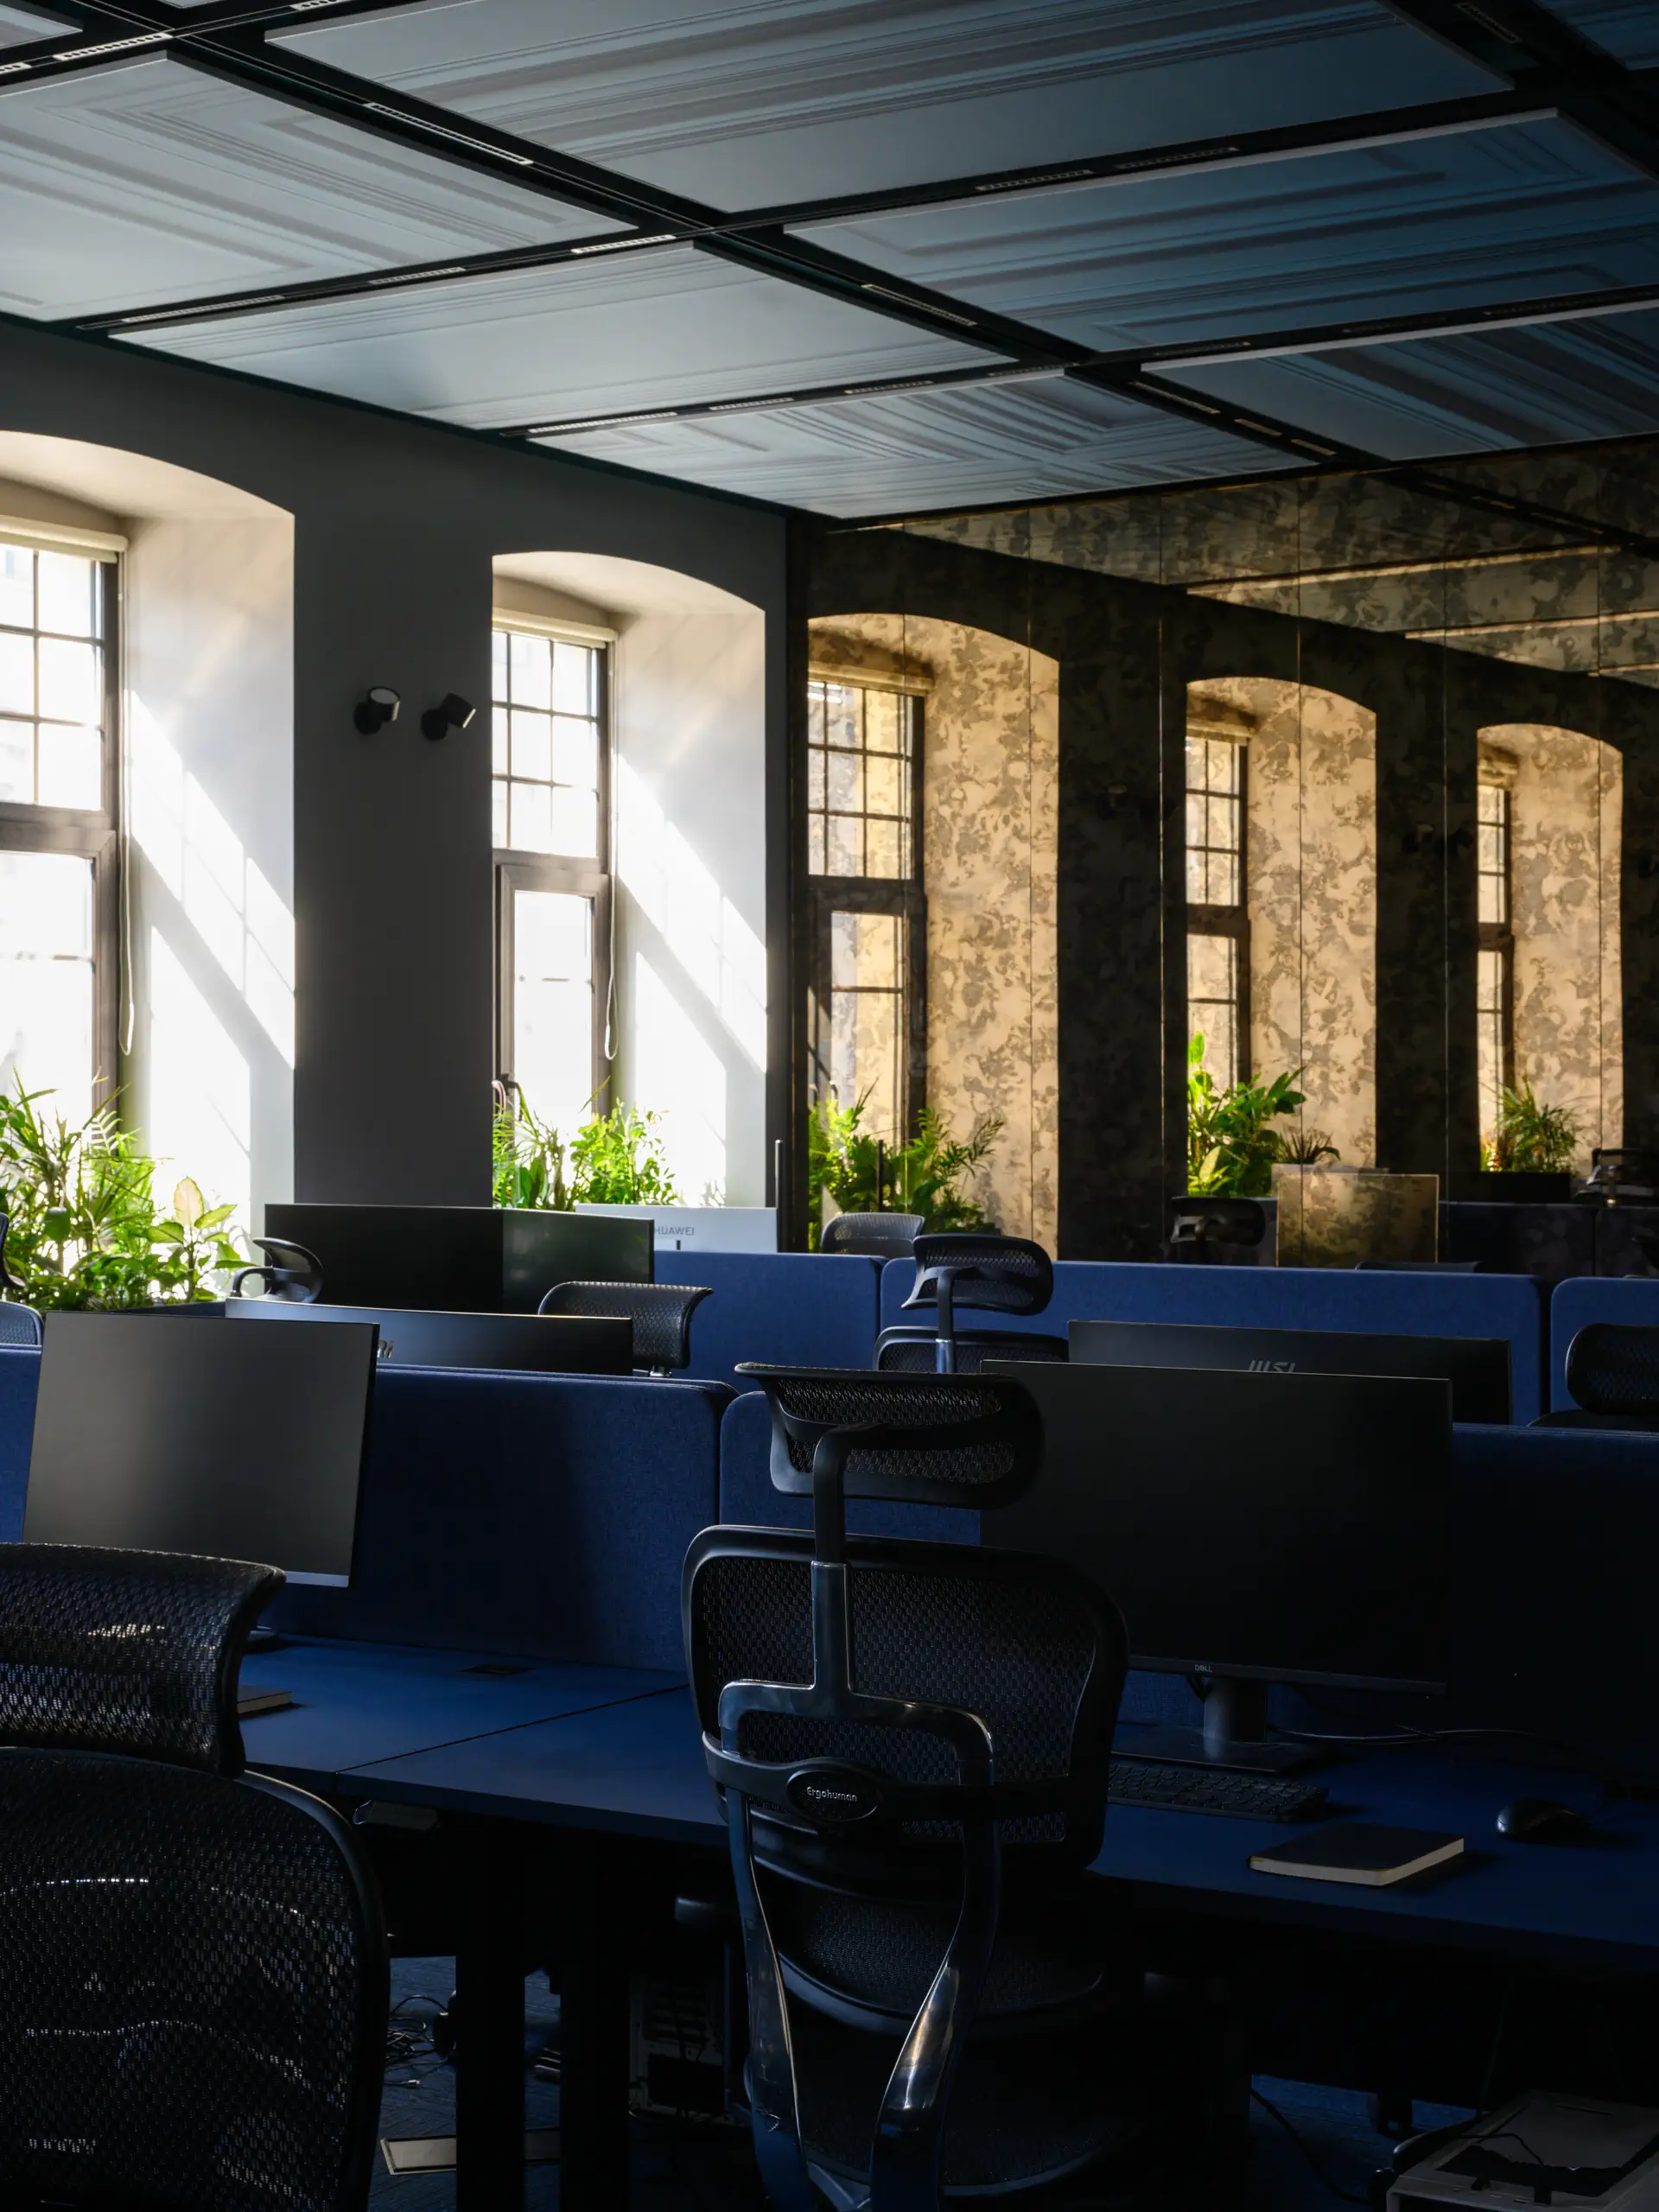
The interior’s rigorous composition provides a backdrop for saturated colour and unexpected details. One wall of the open-plan workspace is clad in antiqued mirror, visually enlarging the room while subtly referencing the age of the building.
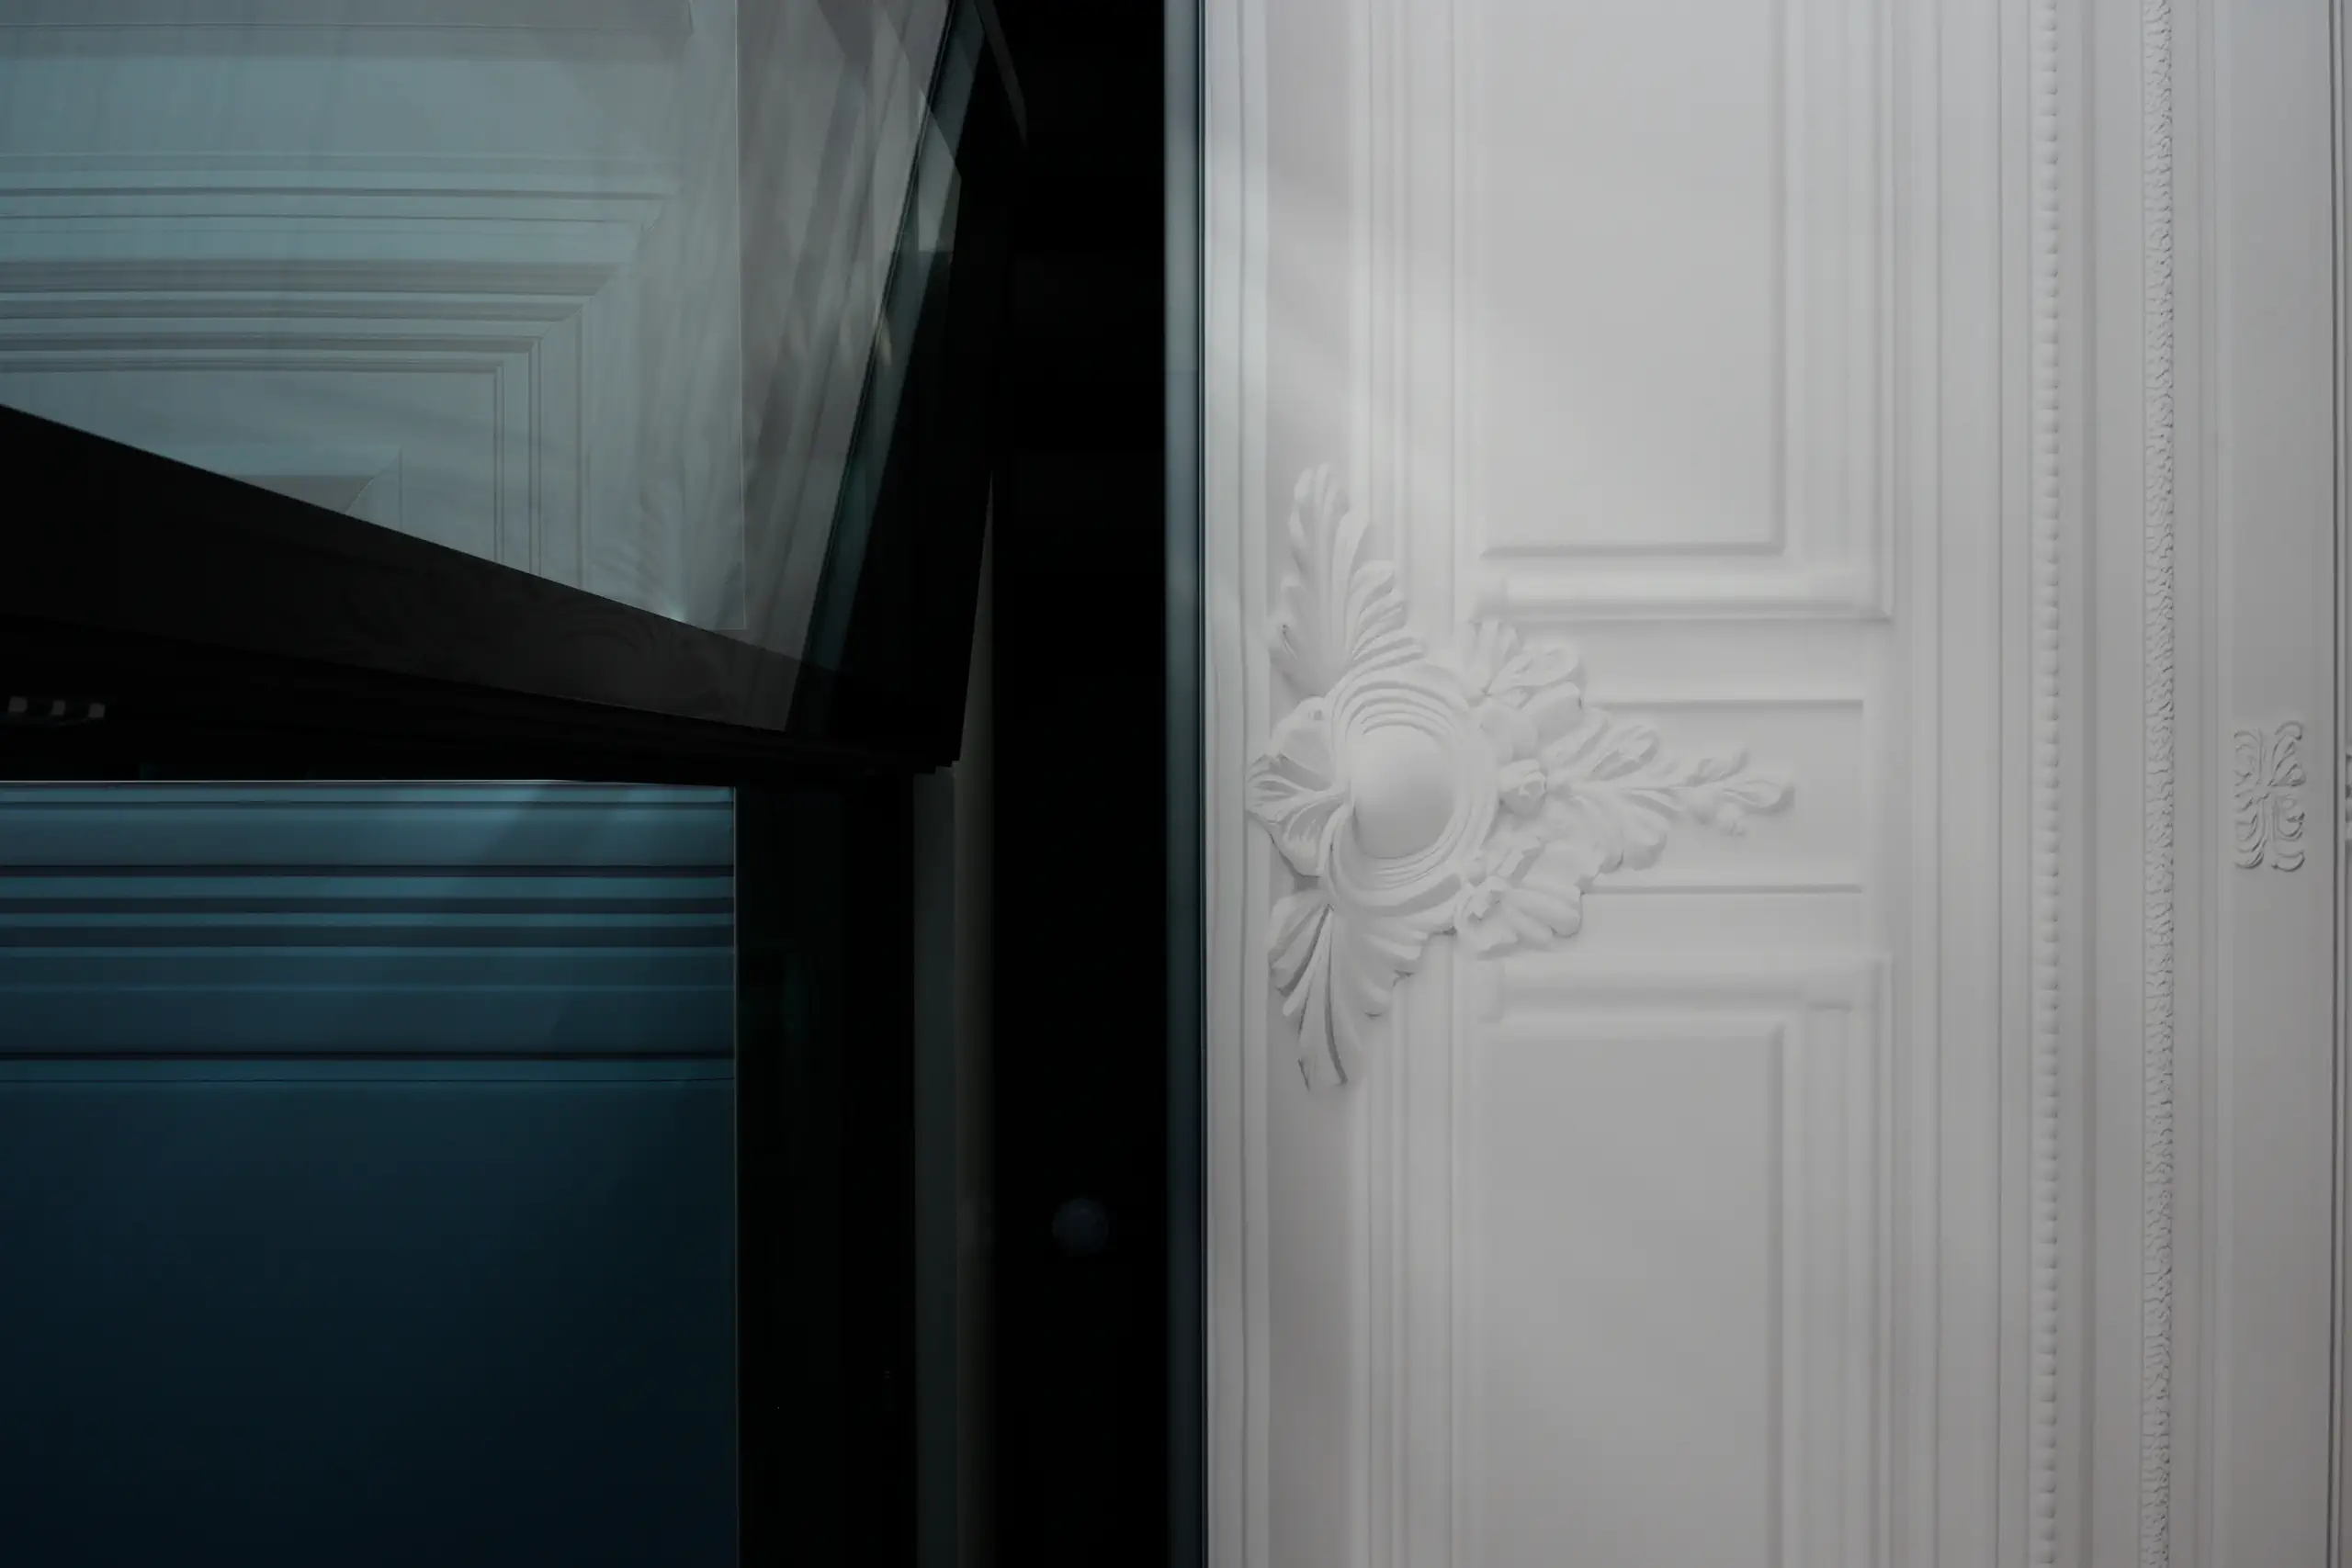
The original stucco decoration had been lost, so rather than reconstructing it literally, we reinterpreted the historic motif. Ceiling services are concealed behind suspended fabric panels printed with fragments of ornamental plasterwork. Images at different scales create a loose rhythm, while natural light gives the flat graphics an added sense of depth. In this way, a lost element of the historic interior returns as a contemporary graphic interpretation.
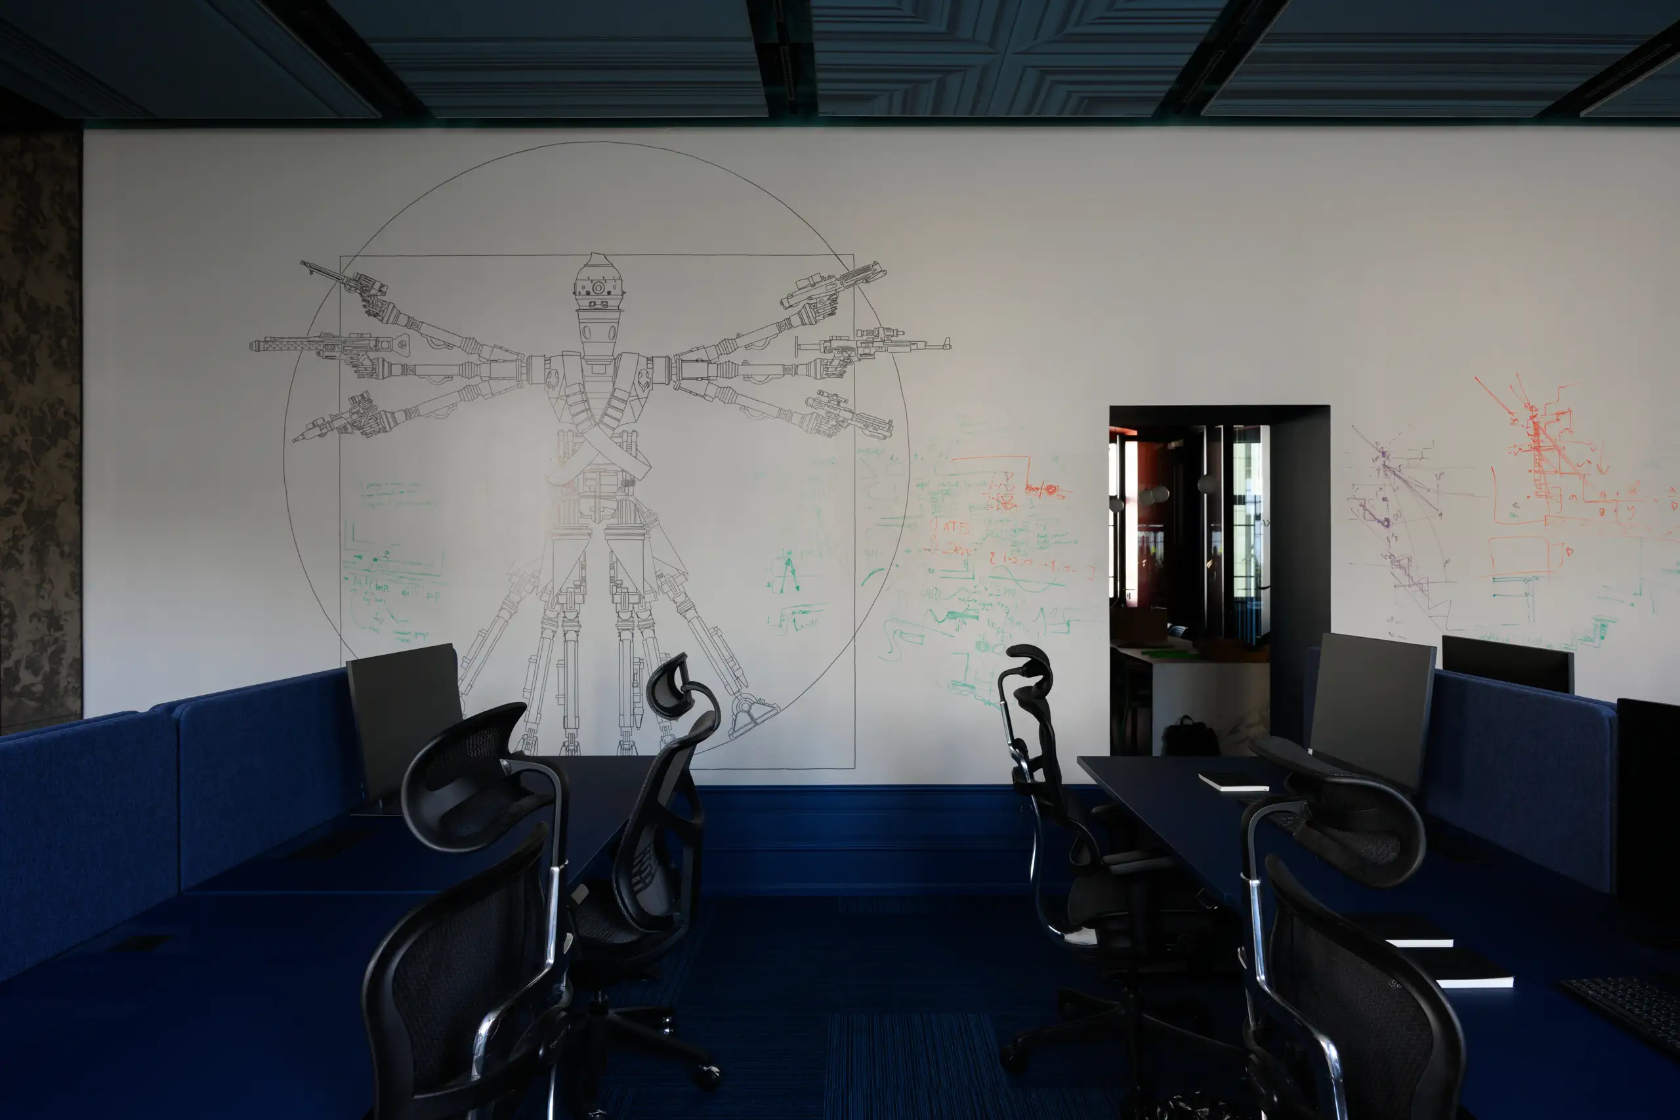
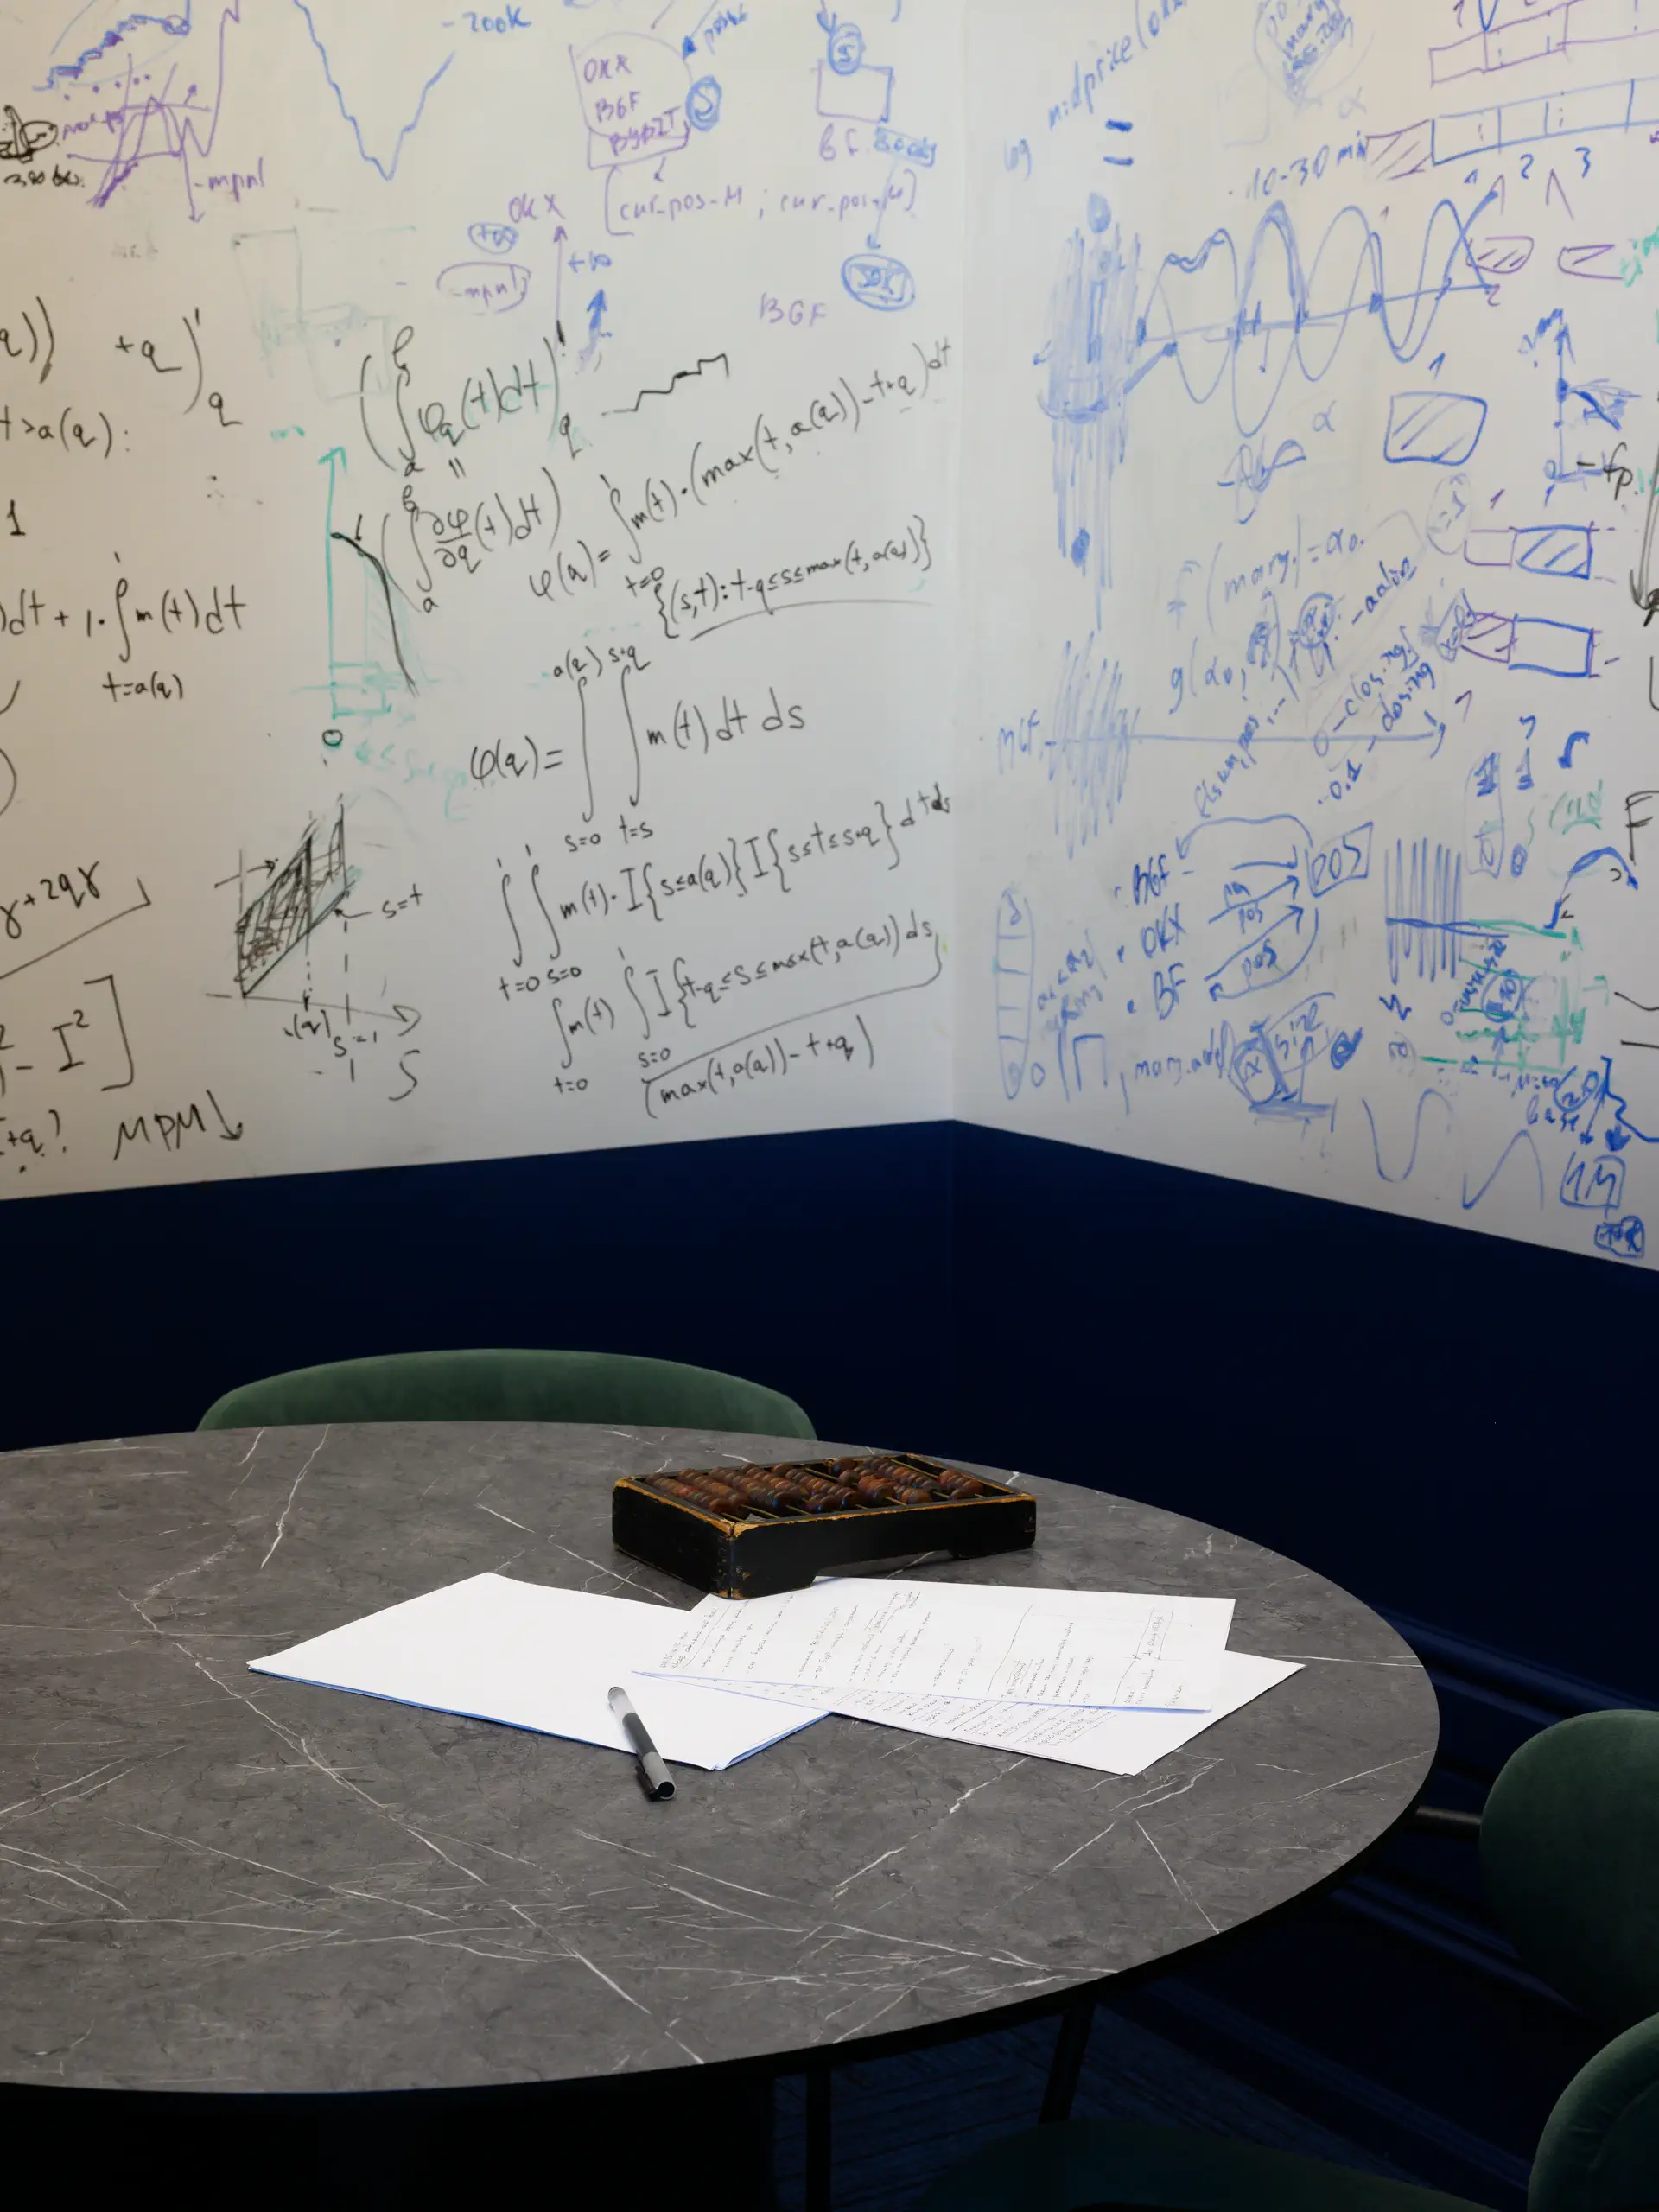
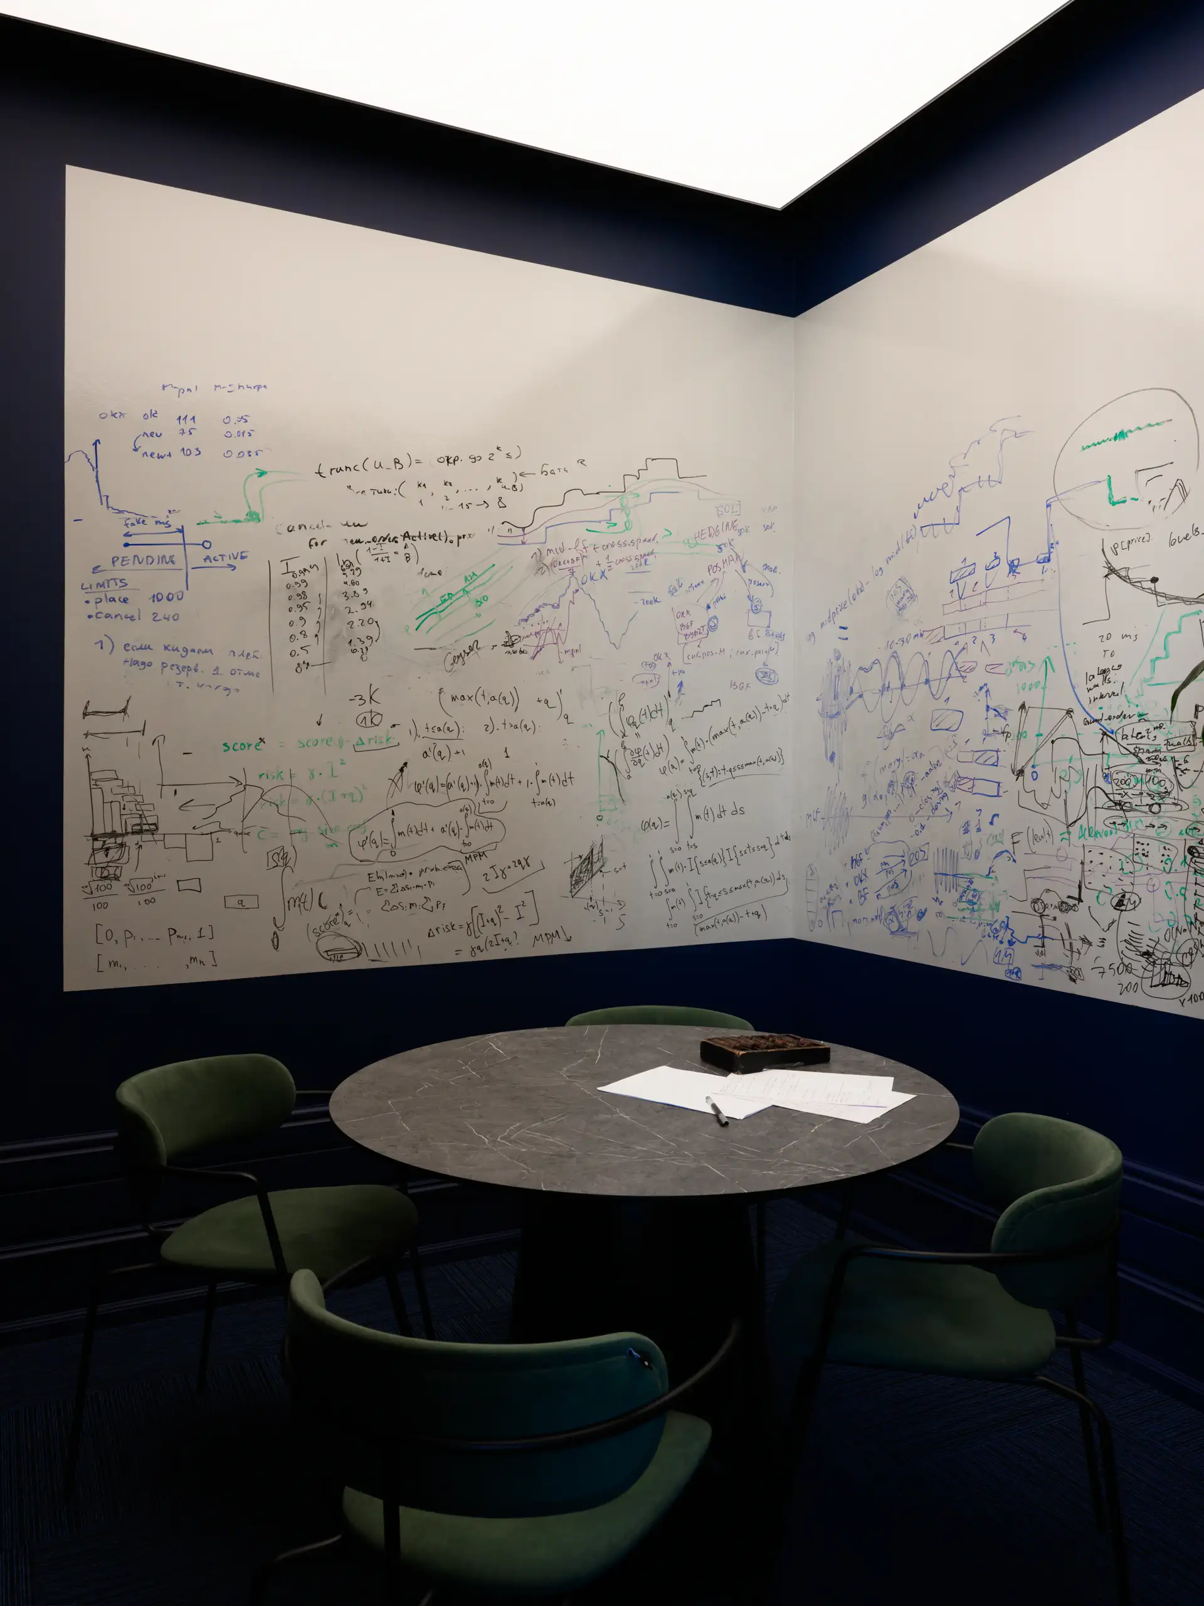
Most of the walls are finished with writable marker paint, extending the working process into the architecture itself: employees can write, sketch diagrams and leave notes directly on the surfaces. Over time, these traces form a constantly changing decorative layer within the office.
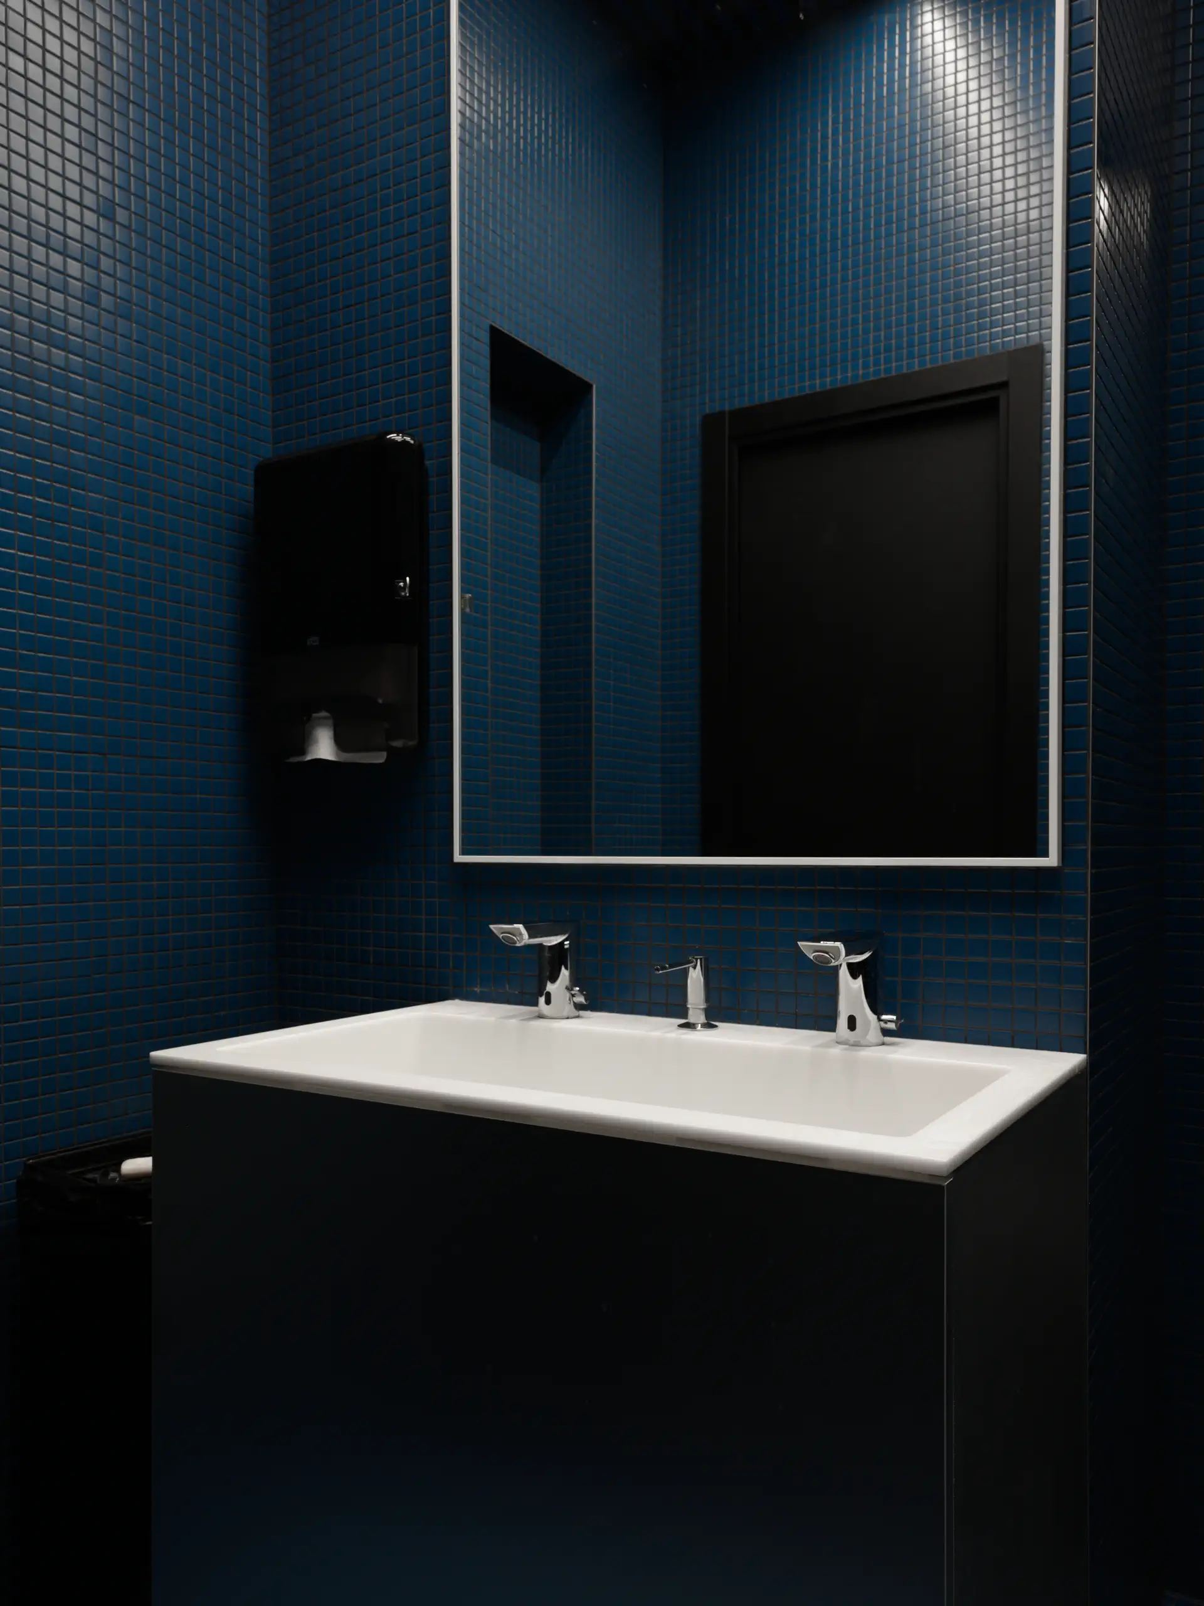
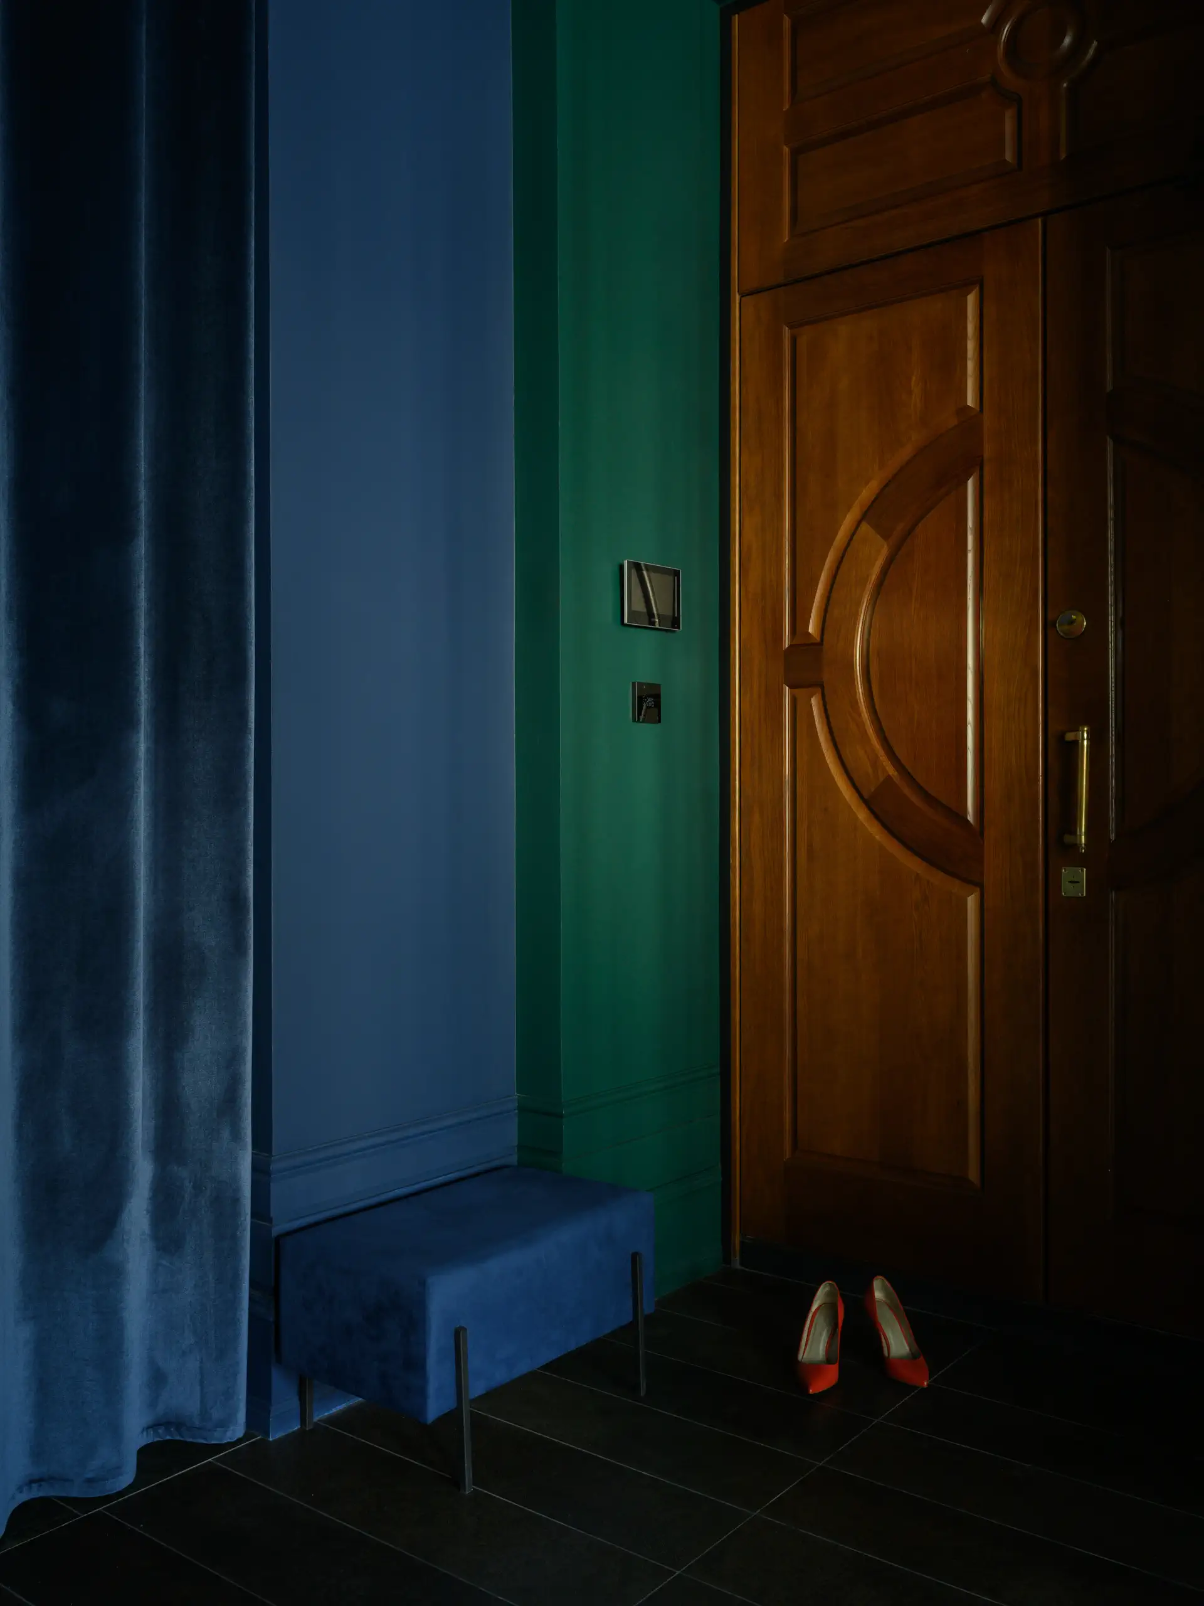
The colour concept continues the language of the company’s first office. Deep blue, verdigris and terracotta create depth and connect the different functional zones. The palette is complemented by abundant planting positioned along the windows and within the executive office.
Light and Detail
Lighting is an integral part of the spatial composition. In the open-plan workspace, track lighting is focused on the desks, while selected fixtures direct light upward — in the evening, the ceiling becomes brighter than the walls, visually increasing the height of the room. In the meeting room and executive office, luminous stretch ceilings provide soft, even illumination.
Almost all of the furniture was designed specifically for the project. One of the key pieces is a six-metre dining table with no intermediate supports. The mirrored kitchen is fitted along a diagonally angled historic load-bearing wall and conceals access to the service staircase: behind part of the cabinetry is a full-width doorway visually indistinguishable from the kitchen fronts.
The interior is built around a dialogue between the historic building and a contemporary working environment. Rather than quoting the past directly, the project reinterprets it through materials, graphics and detail; rather than following a conventional office typology, it creates a space designed not only for work, but for the everyday life of the team.
| Design commenced | 2025 |
|---|---|
| Completion | 2026 |
| Location | 10 Bolshaya Sadovaya Street, Moscow |
| Area | 155 м2 |
| Project team | Tatiana Osetskaya, Alexander Salov, Uliana Osipova, Ruslan Mamedov, Ekaterina Ganorskaya |
| Photographer | Daniil Annenkov |